
Key takeaways
- Choose the installation order from your exact product’s instructions, not a general rule about vinyl plank.
- The cited Mohawk guide requires cabinets first. COREtec Scratchless has a specific adhered-floor detail beneath cabinets and islands.
- Check cabinet footprints, finished floor height, dishwasher access, subfloor condition, and moisture before scheduling.
- Get manufacturer clarification if the selected product’s cabinet instructions are unclear.
- Write down the sequence and assign cabinet work, flooring, appliance handling, and trim to the appropriate contractors.
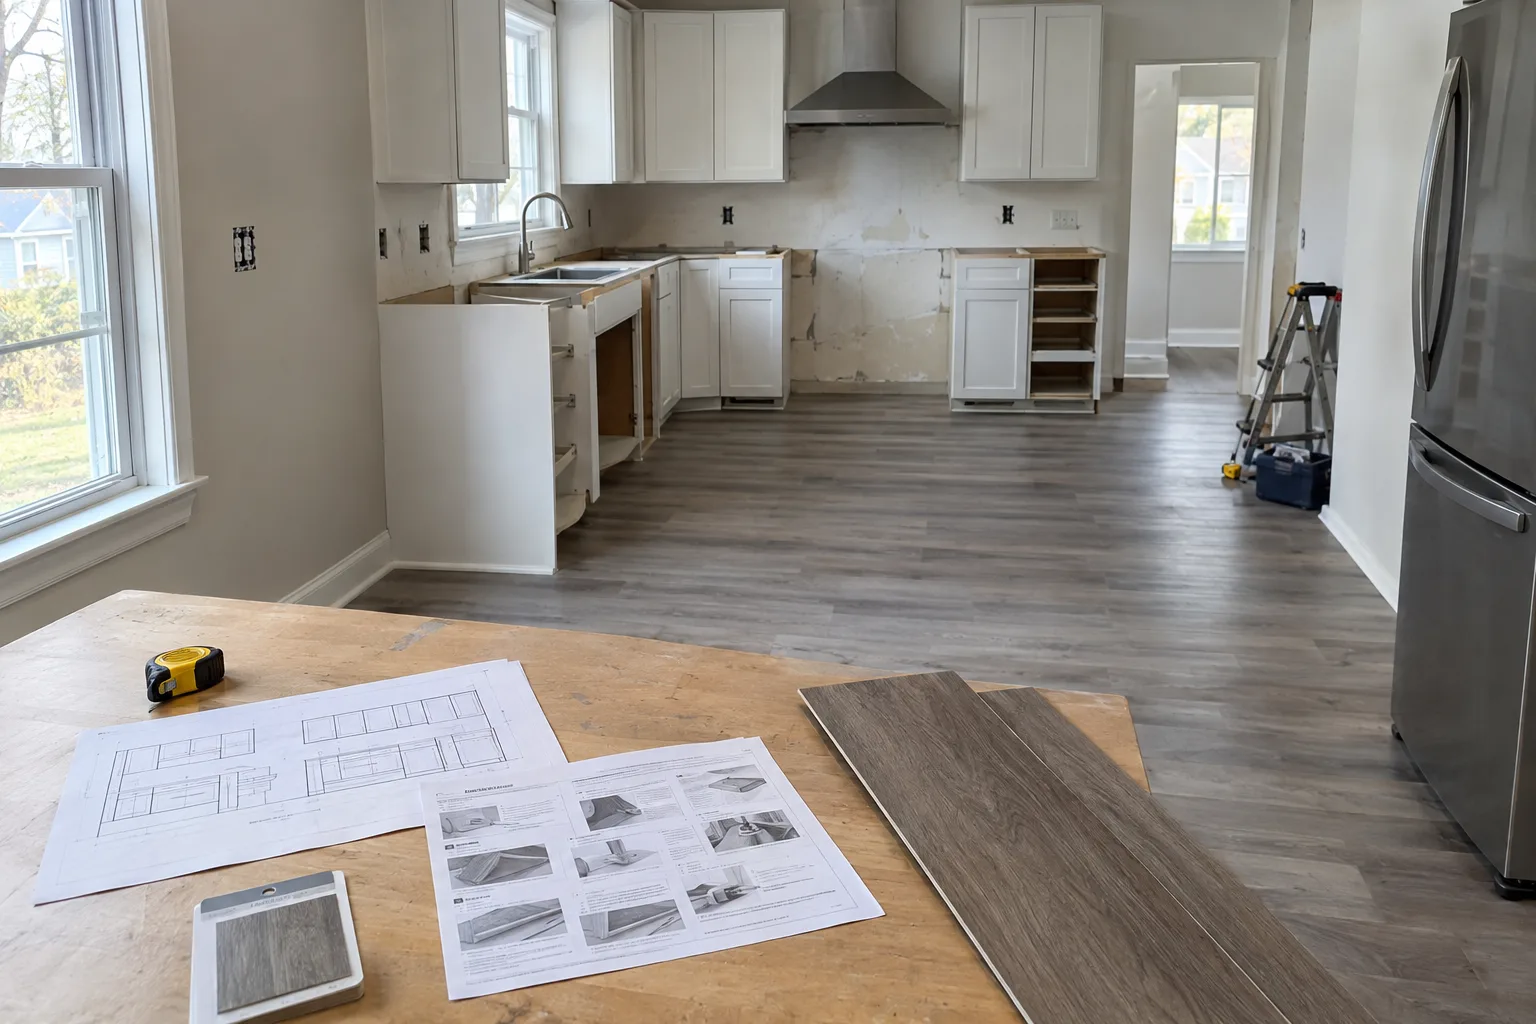
Whether you should install kitchen cabinets or vinyl plank first depends on your exact floor and its approved installation method. Read the instructions for the product you picked before either job starts.
Some products require cabinets first. Others have a specific detail for flooring beneath cabinets and islands. For your kitchen near Taneytown, start with a product number and a cabinet plan. Those two items help you choose an order that follows the floor’s instructions.
Identify the floor before choosing the order
Save the brand, collection, product number, and matching installation guide. A brand name alone is not enough. Different collections can have different requirements.
Look for these details before scheduling vinyl plank installation:
- Is the floor installed floating, glued down, or with a specifically permitted combination?
- Can fixed cabinets or islands sit on it?
- What clearance must remain around fixed objects?
- What subfloor preparation and moisture checks does it require?
- Are there limits on where adhesive may be used?
Do not assume a click connection permits adhesive. Do not borrow a cabinet detail from another collection, even if the planks look similar.
You can choose hardwood or vinyl plank at Baltimore Floor Works, 142 Railroad Ave., Westminster, or at Lowe’s or Home Depot. You can buy the flooring yourself, or Mike can order the floor you selected, usually through Baltimore Floor Works. Mike does not bring samples to your house. Confirm the installation method with him before ordering.
Compare the cabinet instructions, not just the floor type
Floating floors need room to move as their instructions require. Fixed cabinets and island anchors can interfere with that movement. Still, the installation order must come from the selected product’s guide rather than a blanket rule.
The Mohawk rigid vinyl plank installation guide requires cabinets to be installed first and prohibits installing cabinets on the flooring. That requirement applies to the product covered by that guide, not every vinyl plank.
The COREtec Scratchless installation instructions describe floating installation but require flooring beneath cabinets and islands to be fully adhered, extending two feet beyond them. The same guide restricts glue-down use to beneath cabinets and at flush stair nosing. Those instructions must be read together.
| Product guide | Cabinet requirement | What to settle before scheduling |
|---|---|---|
| Mohawk rigid vinyl plank guide cited above | Cabinets first; cabinets cannot sit on the flooring | Cabinet placement and flooring edges around fixed units |
| COREtec Scratchless guide cited above | Adhered flooring beneath cabinets and islands, extending two feet beyond them, with separate limits on glue-down use | The exact approved cabinet and island detail |
These examples do not give permission to partly glue any click floor or fully glue a floating product. They also do not establish which methods Mike accepts. Share the exact guide with him. If the cabinet detail is unclear, get manufacturer clarification before buying materials or setting dates.
Mark the fixed parts of your kitchen
Draw the base cabinets, island, pantry cabinets, and other fixed units. Mark their footprints and anchoring locations. A rough sketch with measurements is more useful than a room photo alone.
Match each fixed area to the flooring instructions. Ask where the planks will stop, where movement clearance must remain, and what will cover the edge. Keep island anchors in the discussion rather than treating the island as movable furniture.
Also identify anything that may change during the remodel. Moving a cabinet later can expose an area without flooring. Changing an island footprint can affect both the installation detail and the visible floor. Settle those choices before flooring cuts begin.
Check floor height and appliance access together
Use this proposed planning checklist with Mike, your cabinet installer, and your appliance installer. Confirm who will check each item. It is not a statement that every item is included in Mike’s visit or flooring work.
- Existing layers: Record what will be removed and what may remain.
- Finished floor buildup: Include the new flooring and any permitted preparation layers.
- Cabinet footprints: Confirm final positions and island anchoring points.
- Doorways: Check door clearance and transitions to adjoining rooms.
- Appliance openings: Compare the finished openings with appliance requirements.
- Dishwasher access: Ask whether the dishwasher can be removed after the floor is installed.
- Toe kicks: Decide who fits them and when.
Floor height matters even when the added thickness seems small. Ask the cabinet and appliance installers to check dishwasher removal clearance using the planned finished floor height. Resolve that question before the floor changes, not when the appliance needs service.
Also ask how appliances will move into place without damaging the finished flooring. Confirm handling and hookup responsibilities separately from the flooring job.
Check what is beneath the old kitchen floor
If you have an older Taneytown house, ask which existing layers and subfloor materials will remain. Do not assume the surface is suitable because it looks level.
Flatness and level are different questions. A floor can slope while still being flat, or look level while having local dips and humps. Use the selected product’s own flatness requirements rather than a general rule.
The COREtec guide calls for a clean, flat, dry, structurally sound subfloor. Your selected floor may have different preparation and moisture requirements. Ask who will assess those conditions and what happens if removing the old flooring reveals damage or unsuitable layers.
Keep the schedule flexible until those questions are settled. A cabinet date should not force flooring installation over an unprepared surface.
Resolve moisture before setting the date
If your kitchen sits over a basement or crawl space, report plumbing leaks, damp smells, or visible moisture before scheduling. Tell Mike and the person responsible for correcting the source.
The University of Minnesota Extension’s moisture guidance identifies humid outdoor air, plumbing leaks, and damp soil beneath houses as possible sources of indoor moisture. It advises addressing the source.
That general guidance does not establish a moisture limit for your vinyl plank. Follow the selected flooring manufacturer’s testing and installation requirements. A dry-looking surface alone does not answer every moisture question.
Agree on the sequence in writing
Write down the order after the product detail and measurements are settled. Include cabinet work, subfloor preparation, flooring, trim, appliance handling, and protection during later work.
The COREtec guide calls for flooring installation after other trades finish work that could damage it. Any approved cabinet-on-floor detail needs to be reconciled with that instruction. Get clarification rather than guessing at the sequence or applying adhesive without approval.
Name the person responsible for each task. Do not assume flooring installation includes cabinet anchoring, appliance removal, or reconnection. Confirm those arrangements with the appropriate contractors. Also decide who protects the floor during later work and how that protection will follow the product instructions.
Plan your vinyl plank installation with Mike
Mike has installed floors since 1995, giving him 31 years of installation experience. He serves homeowners within about 50 miles of his Taneytown office, including Westminster and nearby communities.
For vinyl plank installation, call or text (410) 259-7094 with your selected product and cabinet plan. Leave a voicemail if nobody answers. Confirm the approved installation method and Mike’s scope before booking the rest of the work.
Current rates are on the pricing page. The estimate tool gives a preliminary range that is not a contract.
Questions people ask
Should you install kitchen cabinets or vinyl plank first?
Follow the instructions for your exact flooring product. The cited Mohawk guide requires cabinets first and prohibits cabinets on the flooring. COREtec Scratchless has a different, product-specific adhered-floor detail beneath cabinets and islands.
Can you glue vinyl plank beneath an island and float the rest?
Only when your exact product’s instructions specifically permit that arrangement. COREtec Scratchless requires adhered flooring beneath cabinets and islands, extending two feet beyond them, while also restricting glue-down use to beneath cabinets and at flush stair nosing. Do not apply that detail to another product. Get manufacturer clarification if anything is unclear.
Why does dishwasher clearance matter when replacing kitchen flooring?
A change in finished floor height can affect the opening and the path needed to remove the dishwasher. Ask your cabinet and appliance installers to check removal clearance using the planned finished floor height before work starts.
Does Mike’s flooring work include cabinet installation or appliance hookups?
Do not assume those tasks are included. Confirm Mike’s flooring scope and assign cabinet work, appliance handling, hookups, and toe-kick work to the appropriate contractors before scheduling.
Sources
- Shaw / COREtec: COREtec Scratchless Installation
- Mohawk: Rigid Plank Flooring Installation Guide, hosted by Lowe’s
- University of Minnesota Extension: Controlling moisture problems in your home
- Angi: Do You Install Cabinets or Flooring First in a Kitchen Remodel?
- This Old House: How To Install Vinyl Plank Flooring
- Nordstar Builders: Floors or Cabinets First? Kitchen Remodel Order Guide