
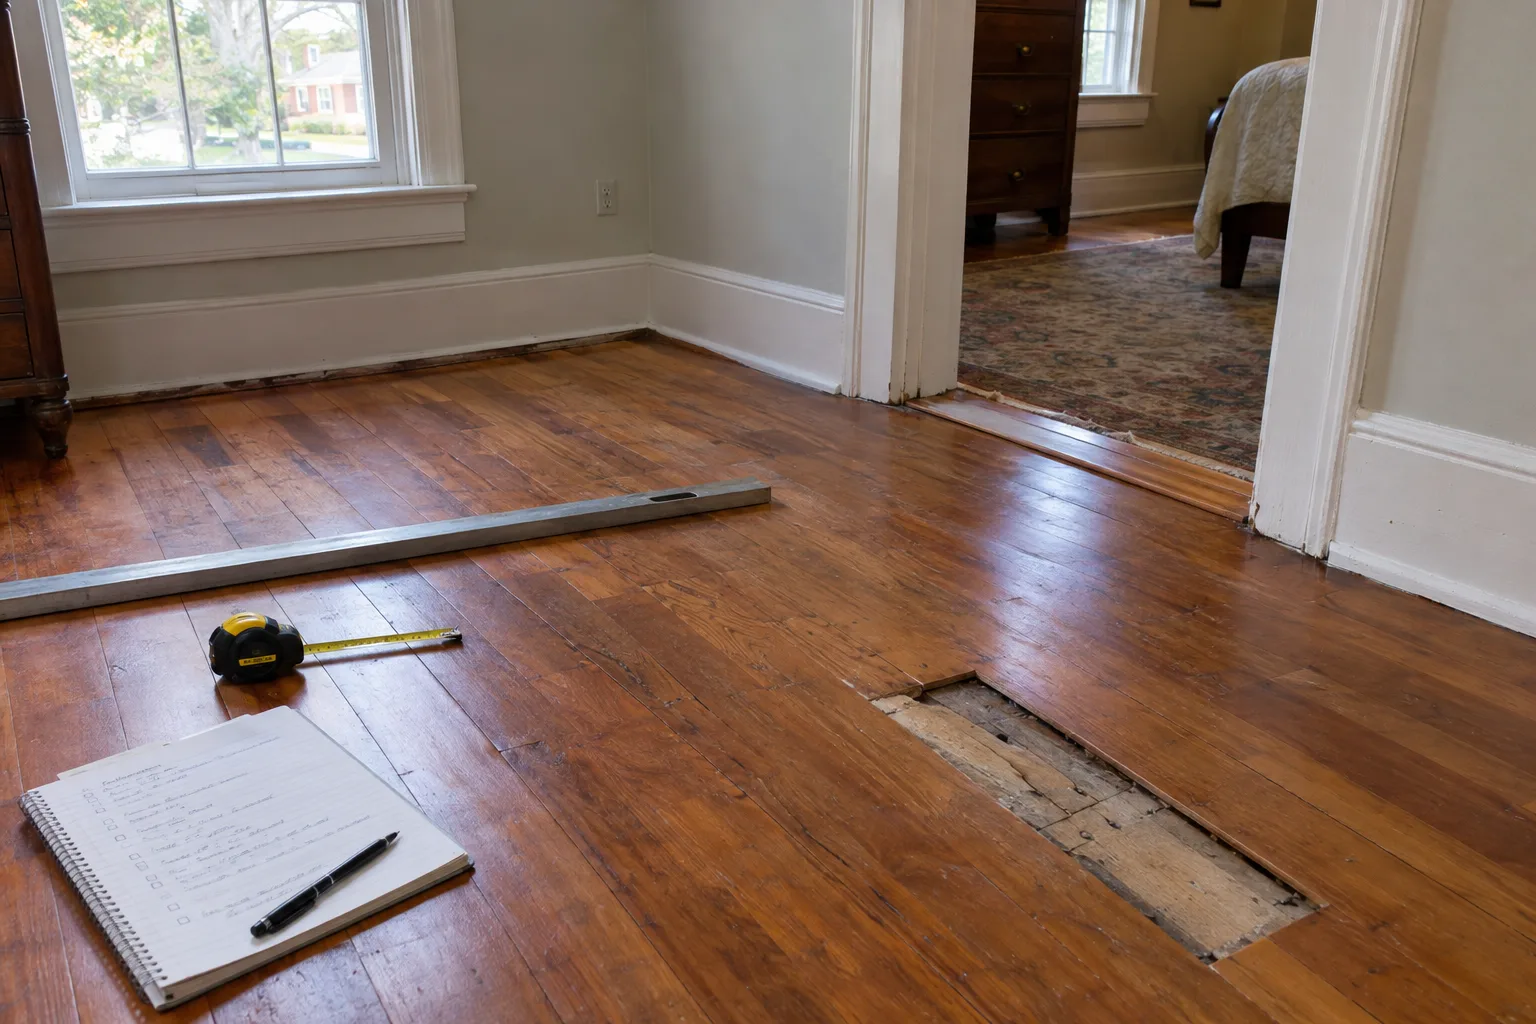
Key takeaways
- Identify each floor layer before deciding what to remove. Visible boards may also serve as the subfloor.
- Keep existing flooring underneath only when its condition, attachment, and the selected product instructions allow it.
- Check moisture, flatness, transitions, trim, vents, and stair landings before settling on a replacement.
- Pause for further assessment if removal exposes suspect materials, unexplained moisture, or possible structural damage.
- Agree on inspection timing, repair responsibilities, and approval for hidden damage before work starts.
When replacing wood floors in an older Westminster home, age alone should not decide what comes out. Start with four questions: What can stay exposed? What might remain beneath new flooring? What needs replacement? What needs further inspection?
The Maryland Historical Trust’s Westminster record documents brick and frame buildings and residential architecture from the nineteenth and early twentieth centuries. That variety supports inspecting your actual floor assembly. It does not establish what lies beneath any particular floor.
For local project planning, see Mike’s flooring services in Westminster. Use the checklist below before choosing materials or authorizing removal.
First, identify the layers in each room
Find out whether the visible boards sit over a separate subfloor or run directly across the joists. A board that looks like a removable surface layer may also serve as the subfloor.
Check rooms separately. The main house, an addition, and an enclosed porch may have different floor assemblies even when their visible flooring looks similar.
Make a room-by-room record:
- What flooring is visible?
- What layers are known beneath it?
- Is there a separate subfloor?
- Is the underside accessible from a basement or crawl space?
- Where are boards loose, soft, broken, or moving?
- What cannot be confirmed until removal?
Use accessible edges and existing openings where possible. Do not pull up unidentified materials just to complete the checklist. Record unknowns so they can be addressed at the right stage.
Decision 1: What can stay exposed?
Existing wood can remain visible if it is suitable for continued use and you accept its appearance. Ordinary wear or faded color does not, by itself, establish a need for replacement.
Separate appearance concerns from physical problems. Scratches are different from soft boards, broken edges, or persistent movement. Likewise, one damaged area does not automatically mean the entire room must come out.
For an isolated defect, ask about localized hardwood floor repair. A replacement board needs compatible dimensions and attachment. Its appearance must also be acceptable without work outside Mike’s services. A close fit does not necessarily mean an exact color match.
Mike does not do sanding, refinishing, staining, or finishing an unfinished floor. If keeping your existing surface depends on that work, arrange it separately with another provider.
Also decide where retained flooring will end. Keeping one room while replacing the next makes the doorway transition part of the plan, not a detail to leave until installation.
Decision 2: What might remain beneath new flooring?
Existing wood may sometimes remain beneath a new floor. That depends on the existing assembly and the selected product’s installation instructions. It is not permission to cover an uninspected surface.
A suitable base must be dry, sound, stiff, and flat enough for the selected product. The Bruce engineered flooring installation guide provides product-specific preparation and installation requirements. Check the instructions for the floor you actually choose rather than applying one product’s limits to every floor.
Flat does not necessarily mean level. A sloping floor can be flat, while a room that appears level can have humps or dips that need correction.
Before keeping a layer underneath, ask:
- Is it firmly attached without troublesome movement?
- Is it dry, with any moisture source resolved?
- Is it an approved base for the installation method?
- Can the required flatness be achieved?
- Will the added thickness create problems at doors, appliances, vents, or stairs?
Do not assume underlayment will stiffen a moving floor or correct every uneven area. Those problems need their own assessment.
Decision 3: What needs replacement?
Broken, deteriorated, or otherwise unsuitable boards may need replacement. The next question is whether the problem is limited to those boards or extends into the layers below.
Mark damaged areas on your room notes. Include the location, visible condition, and any known history of leaks. Avoid describing a soft spot as merely cosmetic before its cause is understood.
Removal may also be needed when an existing layer is incompatible with the chosen installation method or creates an unacceptable finished height. Those are assembly decisions, not age-based reasons to discard everything.
Ask what can be determined before removal and what must wait. A proposal can identify known work while explaining how newly exposed conditions will be handled. Do not assume a flooring replacement automatically includes structural repairs, door changes, or work by other trades.
Decision 4: What needs further inspection?
Pause when a condition cannot be explained safely from the visible surface.
Moisture: Ask about plumbing leaks, exterior water entry, and damp conditions below the room. New boards will not correct an unresolved moisture source. Readings should be interpreted using the selected flooring’s requirements, not a single rule for every house.
Support and movement: Soft areas, unusual sagging, or persistent movement can involve more than the surface flooring. A damaged board and a damaged joist are different problems. Ask whether another trade needs to assess the condition before flooring work continues.
Unidentified materials: Old resilient flooring, backing, or adhesive may require separate assessment before disturbance. The Bruce guide warns about potential asbestos in existing materials. Appearance alone cannot establish whether a material contains asbestos. Do not assume testing or removal of hazardous material is included in Mike’s work.
Concealed damage: Where access is limited, some decisions must remain open until the substrate is exposed. Agree on a stopping point and approval process before removal begins.
Use this proposed measurement checklist
This is a planning checklist to discuss with Mike, not a claim about what he records at every first visit. Some measurements can be taken before removal. Others need an exposed substrate.
| Item | What to record or ask |
|---|---|
| Floor layers | Known materials, thicknesses, and each layer’s role |
| Room conditions | Temperature and relative humidity relevant to the selected product |
| Moisture | Required readings for new wood and the substrate, plus locations needing investigation |
| Flatness and movement | High spots, low spots, loose areas, and applicable product limits |
| Transitions | Proposed finished heights where rooms and flooring materials meet |
| Trim and doors | Baseboard condition, shoe molding, thresholds, and door clearance |
| Stairs | Landing height, nosing details, and effects on riser consistency |
| Vents and access | Register fit and access panels that must remain usable |
Do not substitute a fixed waiting period for moisture checks. Follow the selected product’s requirements for acclimation and installation readiness.
Check stairs before settling on the floor buildup. Adding or removing layers at a landing can affect the relationship between the landing and adjacent steps. That needs review before materials are installed.
Set the scope before ordering materials
Ask who handles trim removal and reinstallation, door trimming, vent changes, and any required repairs. Original baseboards may remain usable, but their condition and the proposed floor height need checking.
Agree on how hidden damage will be documented, explained, and approved. Your plan should distinguish known work from decisions that depend on removal.
You can select hardwood or vinyl plank at Baltimore Floor Works, 142 Railroad Ave. in Westminster, or at Lowe’s or Home Depot. You can buy the material yourself, or Mike can order the floor you picked, usually through Baltimore Floor Works. Mike does not bring samples to the house. Confirm product suitability before purchasing.
Check current flooring rates. The preliminary estimate tool shows a preliminary range that is not a contract. Concealed conditions and the agreed scope still need discussion.
For next steps, review Westminster flooring service information and hardwood floor replacement. Call or text Mike at (410) 259-7094. If nobody answers, leave a voicemail.
Questions people ask
Does an older Westminster wood floor need to be removed because of its age?
No. Inspect its condition, role in the floor assembly, and compatibility with your plans. Sound existing wood may stay exposed or sometimes remain beneath a new floor.
When should moisture and flatness be checked?
Discuss the timing with Mike before work starts. Accessible surfaces may allow initial checks, but concealed substrate conditions may need removal before they can be fully assessed. Follow the selected product’s requirements.
Can existing baseboards, thresholds, and vents stay?
They may be reusable if their condition and the proposed finished floor height allow it. Confirm who handles any trim removal, reinstallation, door trimming, or vent changes.
What happens if removal reveals hidden damage?
Agree on the process before removal. Ask how findings will be documented, how proposed repairs will be explained, and when your approval will be requested. Some conditions may need another trade or specialist.
Can a localized board replacement avoid finishing work?
A compatible prefinished board may make a localized repair possible, depending on fit, attachment, and acceptable appearance. Mike does not do sanding, refinishing, staining, or finishing an unfinished floor.
Sources
- Maryland Historical Trust: Westminster Historic District
- NWFA: Wood Flooring Installation Guidelines
- Bruce: Engineered Hardwood Installation Instructions
- Mount Airy Hardwood: Wood Flooring Replacement in Westminster, MD
- Traynor's Floors & Carpet: Westminster Flooring and Installation
- Loudoun Valley Floors: Updating an Older Home, Tips on Flooring