
Key takeaways
- Compare the complete installed floor height, not just the hardwood board thickness.
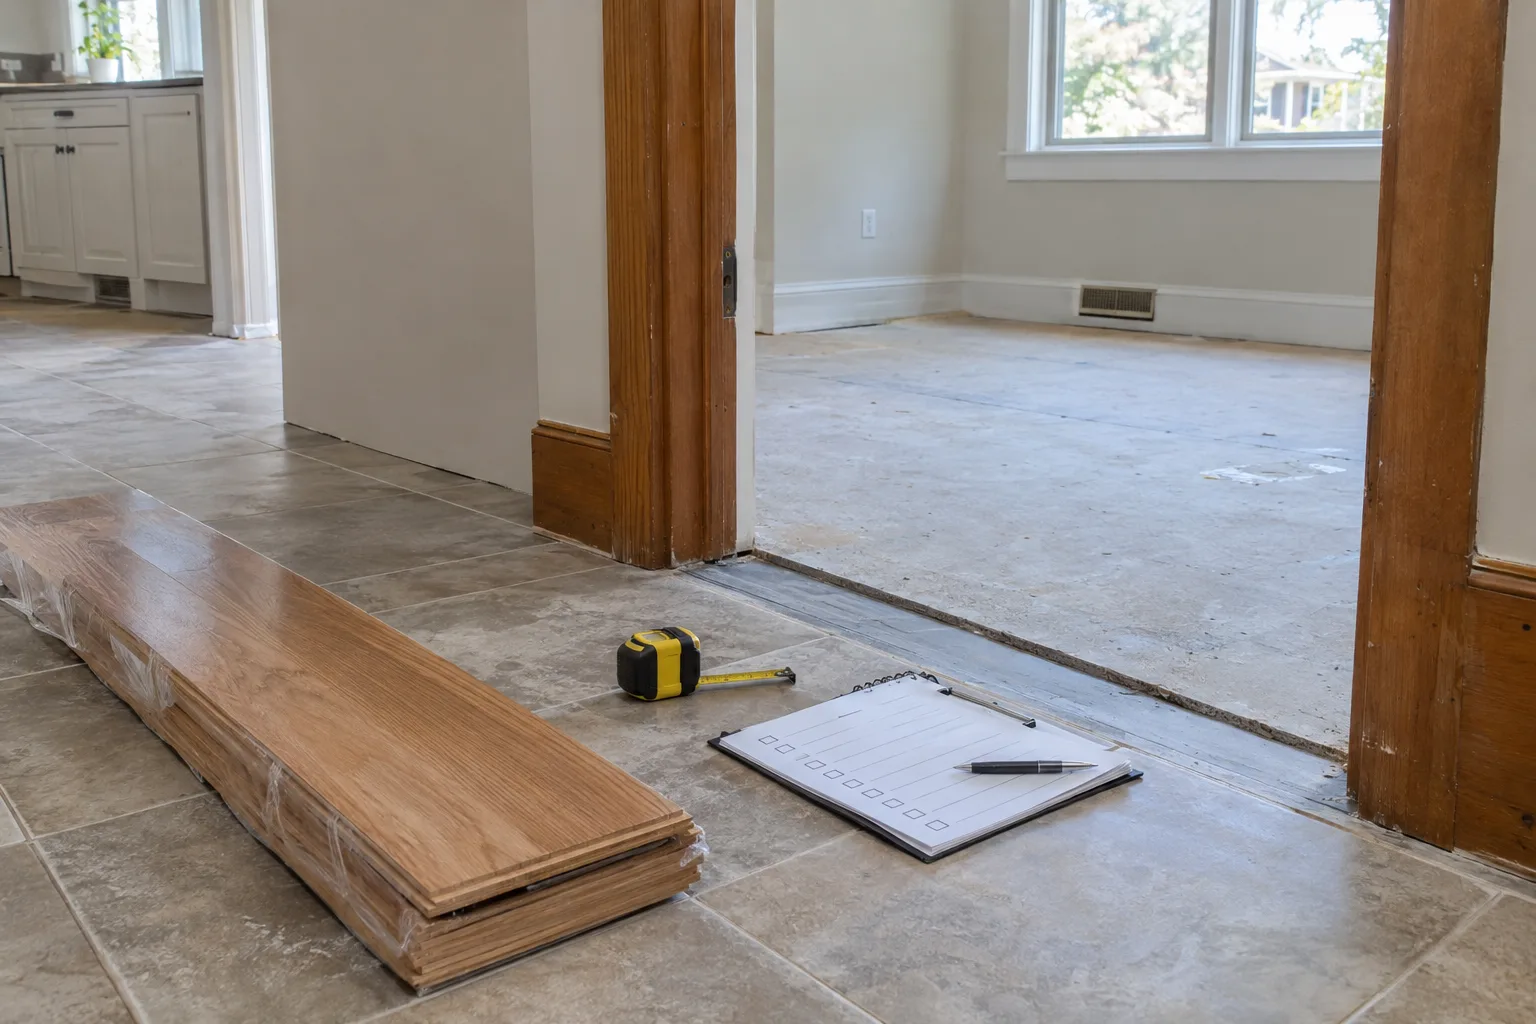
- Record each affected doorway, adjoining floor, door swing, and proposed transition before ordering.
- Preparing stationary jambs and casings is different from shortening a moving door. Confirm responsibility for each task.
- Choose transition profiles after the adjoining finished heights and product requirements are known.
- Confirm moisture readiness, material quantities, and unresolved doorway work before installation.
If you are buying new hardwood floors in a Sykesville bungalow, check the doorways before ordering. The complete installed floor height, not just the board thickness, affects door clearance and the transitions between rooms.
The Maryland Historical Trust’s Sykesville historic district record documents bungalows alongside frame I-houses and Foursquares. That record describes the local setting. It is not evidence of clearance problems in any particular home. House style alone does not tell you whether a doorway needs adjustment.
For help planning hardwood installation in Sykesville, start with your proposed flooring and a list of affected openings. An on-site check should resolve the height questions before you commit to boards and transition pieces.
Check installed height, not just board thickness
A board’s listed thickness is only part of the finished floor height. The result also depends on what comes out, what stays, and what the selected installation requires beneath the boards.
Removing an existing floor can lower the starting surface. Keeping a layer, if the product instructions and site conditions allow it, can raise the finished surface. Subfloor repairs or required installation layers can change the result again. Replacing hardwood with hardwood does not necessarily leave every threshold unchanged.
The Hartco engineered-hardwood installation guide covers different product thicknesses and installation methods. Do not treat all hardwood assemblies as identical.
Ask for a finished-height comparison at each opening that accounts for:
- Existing flooring that will be removed.
- Any material proposed to remain.
- Necessary subfloor work.
- The selected hardwood’s actual thickness.
- Required installation layers.
- The adjoining floor’s finished height.
Mark hidden or unconfirmed layers as unknown. Measuring from the top of the current floor cannot establish what is underneath. Ask whether any investigation is needed before the proposed height can be confirmed.
Make a doorway checklist before ordering
Give each opening a simple name, such as “hall to bedroom” or “kitchen to dining room.” Include closets and exterior entry doors, not just the main room connections.
Use one worksheet row or notebook entry per opening. Record these eight items:
- Doorway: Identify the room connection and the door, if present.
- Adjoining floor: Note tile, carpet, hardwood, or another material.
- Existing height difference: Record which surface is higher and the measured difference.
- Selected hardwood thickness: Use the exact product information.
- Required installation layers: Separate confirmed layers from unresolved ones.
- Door swing: Note its direction and any rubbing along the full path.
- Transition profile: Record the proposed piece, or mark it undecided.
- Unresolved work: List trim concerns, door alterations, hidden layers, and who will handle them.
Keep existing measurements separate from proposed finished heights. A doorway that works today may behave differently after flooring is removed or added.
Checking a door only when it is closed can miss interference elsewhere in its swing. The floor may not be equally high across the whole path. When arranging the visit, ask Mike to include the affected openings and discuss the finished-height comparison at each one.
Separate jamb preparation from door alteration
The jamb and casing are stationary parts around the opening. The door is the moving slab. Preparing one does not necessarily solve clearance at the other.
Undercutting a jamb or casing can allow flooring to fit beneath stationary trim while following the selected product’s spacing requirements. Shortening a door bottom is a separate alteration. A floor that fits beneath the casing may still interfere with the door.
The Bruce solid-hardwood installation guide addresses doorway preparation, including jambs and casings. Those instructions do not establish who will alter a particular door on your job.
Before ordering, ask Mike whether any door alteration appears necessary and whether he handles that work. If someone else must do it, settle responsibility and timing before installation.
Point out original trim you want to preserve. Ask which pieces may need cutting or removal and how hidden damage would be handled. Do not assume old trim can be removed and reinstalled without changes.
Choose transitions for the actual adjoining heights
Choose each transition for the measured height difference and the selected flooring system. A matching color does not mean a molding has the right shape or attachment method.
| Connection | What to check before ordering |
|---|---|
| Hardwood to tile | Compare both finished heights and confirm how the hardwood edge and required movement space will be covered. |
| Hardwood to carpet | Check the carpet edge, supporting surface, and how the transition will meet or secure the carpet. |
| Hardwood to existing hardwood | Compare height and board direction, then confirm whether a separate transition is needed. |
| Hardwood to an entry threshold | Check threshold height, the full door swing, and clearance beneath any sweep. |
Hartco’s guide identifies different moldings for different transition conditions. A reducer, T-molding, or threshold serves a particular purpose. Do not choose one from a generic diagram without checking the selected product’s requirements and the actual opening.
An entry threshold deserves its own check. Do not assume that changing an interior door and changing an exterior door are equivalent tasks. Discuss any proposed alteration before assigning responsibility.
Also confirm who identifies and buys the transition pieces. Check their profiles, lengths, quantities, and availability before placing the flooring order. Matching pieces may need to be ordered separately from the boards.
If a required piece is unavailable, resolve the alternative before buying the floor. Do not leave the doorway detail to a last-minute choice based only on color.
Confirm moisture readiness before installation
Doorway planning does not replace moisture preparation. The flooring, subfloor, indoor conditions, and space below the room all matter.
Tell Mike whether the floor is above a basement, crawl space, slab, or another living area. Mention leaks, damp smells, recent water problems, or work that has changed indoor conditions.
The Bruce guide calls for documented flooring and subfloor moisture readings and an environmentally controlled site. Follow the exact selected product’s requirements rather than relying on a blanket number of acclimation days.
Ask what readings are needed, when they will be taken, and what happens if conditions are not ready. Do not treat time spent inside the house as a substitute for the required checks. Resolve moisture concerns before treating the installation date as settled.
Bring the product information before you buy
Bring your doorway checklist and the exact product information to the planning conversation. Include photographs of existing transitions, trim you want preserved, and doors that already rub. Photos help explain a concern, but they do not replace on-site measurements.
You can select hardwood at Baltimore Floor Works, 142 Railroad Ave., Westminster, or at Lowe’s or Home Depot. You can buy it yourself, or Mike can order the floor you selected, usually through Baltimore Floor Works. Mike does not bring samples to your house.
Before placing the order, confirm the installation method, flooring quantity, transition pieces, and responsibility for unresolved doorway work. If you change products, ask whether the new thickness or installation method changes the doorway plan.
Mike has installed floors since 1995, with 31 years of installation experience. Your selected product and house conditions still need their own checks.
Current rates are on the flooring pricing page. The estimate tool provides a preliminary range that is not a contract. Call or text Mike at (410) 259-7094 to discuss your Sykesville job. If nobody answers, leave a voicemail.
Questions people ask
What should you measure before buying hardwood for a bungalow?
Record the existing height difference at each doorway, the adjoining flooring, and the door’s full swing. Then ask for a proposed finished-height comparison that includes removal, subfloor work, the selected hardwood, and required installation layers.
Does preparing a door jamb also fix door clearance?
Not necessarily. The jamb and casing are stationary trim. Undercutting them does not shorten the moving door. Confirm any needed door alteration, who will handle it, and when it will happen.
How should you handle original trim you want to preserve?
Identify the trim before installation planning. Ask which pieces may need cutting or removal, how the proposed flooring affects them, and how hidden damage would be handled.
When should you choose hardwood transition pieces?
Choose them before ordering, after the adjoining finished heights and selected flooring requirements are known. Confirm the profiles, quantities, availability, and who will buy them.
Sources
- Maryland Historical Trust: Sykesville Historic District National Register nomination
- Meraki Floors and Remodeling: Flooring and Remodeling Services in Sykesville
- Eldersburg Renovations: Flooring and Trim
- Appalachian Homeworx: Floating-Floor Transitions, Doorways and Connected Rooms
- Hartco: Engineered Hardwood Installation Instructions
- Bruce: Solid Hardwood Installation Instructions