Key takeaways
- Check every doorway separately. A home's architectural style does not establish what is under its floors.
- Compare the complete installed floor height, not just the thickness of the new plank.
- Record door clearance, existing thresholds, trim preferences, and unresolved work before installation.
- Hardwood needs moisture assessment. Floating vinyl needs movement space that follows the selected product's instructions.
- Confirm who handles door and trim adjustments and how concealed preparation work will be discussed.
Maryland Historical Trust documents Pennsylvania German vernacular houses, Victorian designs, foursquares, and bungalows in Taneytown’s historic district. That variety is a reason to assess your rooms separately when planning new floors. A house’s style does not establish its floor construction, condition, or history of alterations.
The Taneytown Historic District record provides the local context. Your doorway measurements provide the project details. Start there before choosing flooring, because a change in one room can affect doors, trim, and adjoining surfaces.
Mike’s flooring services in Taneytown include hardwood installation, replacement, repairs, and luxury vinyl plank and tile installation. This guide helps you prepare questions and information for your measurement visit.
Walk each doorway before you choose flooring
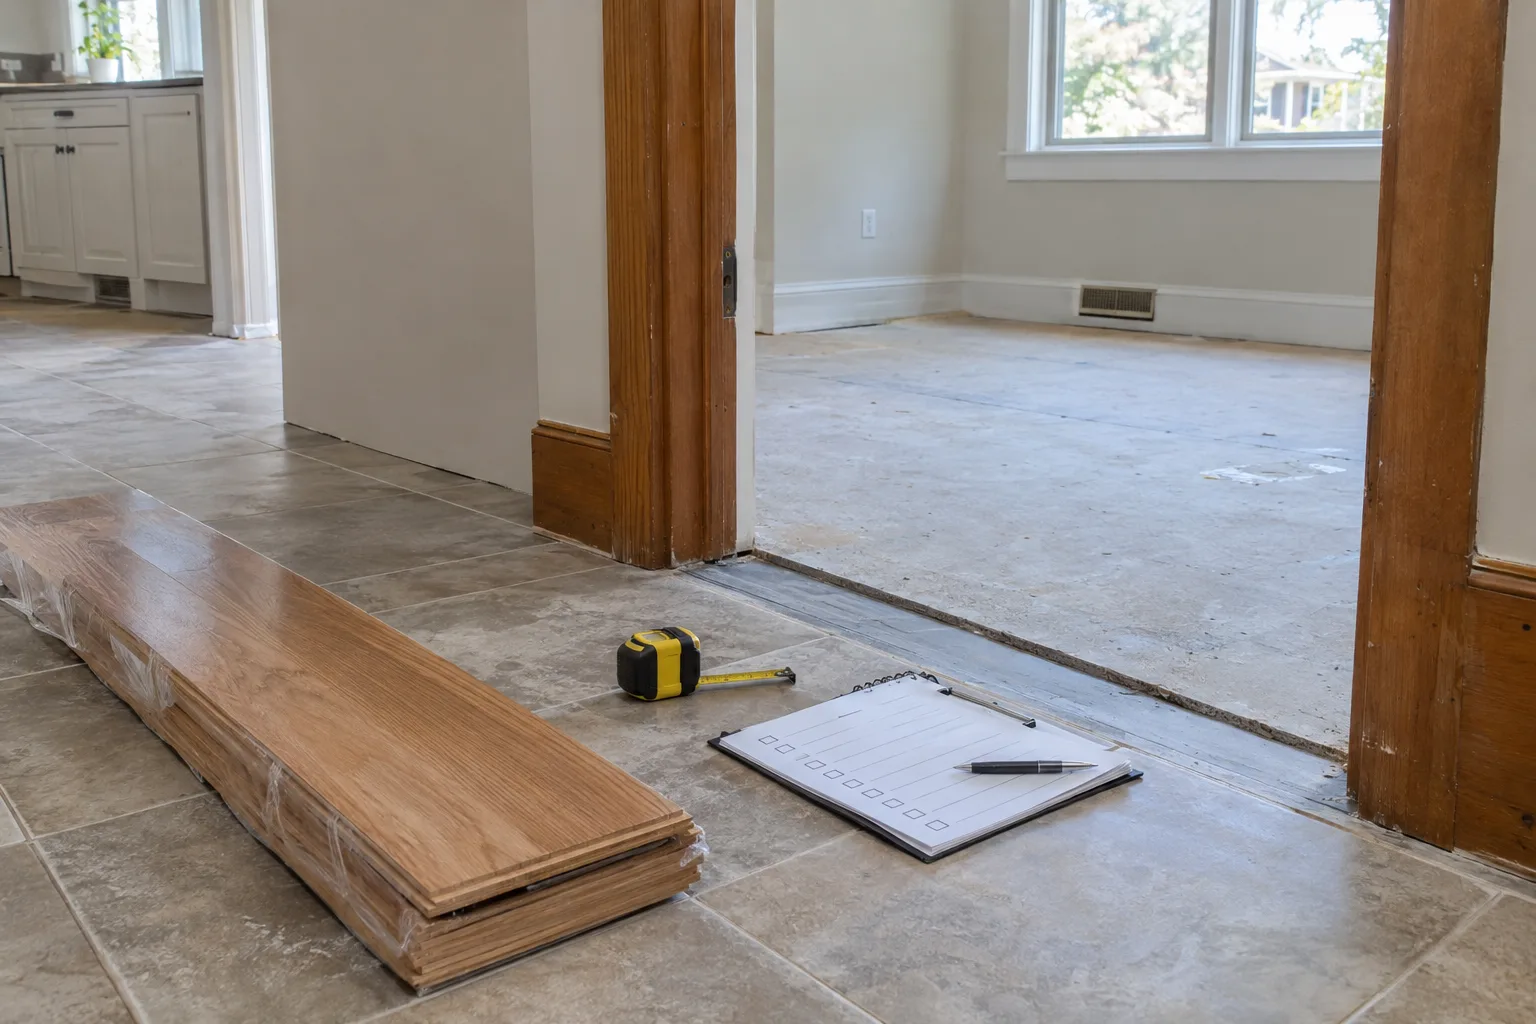
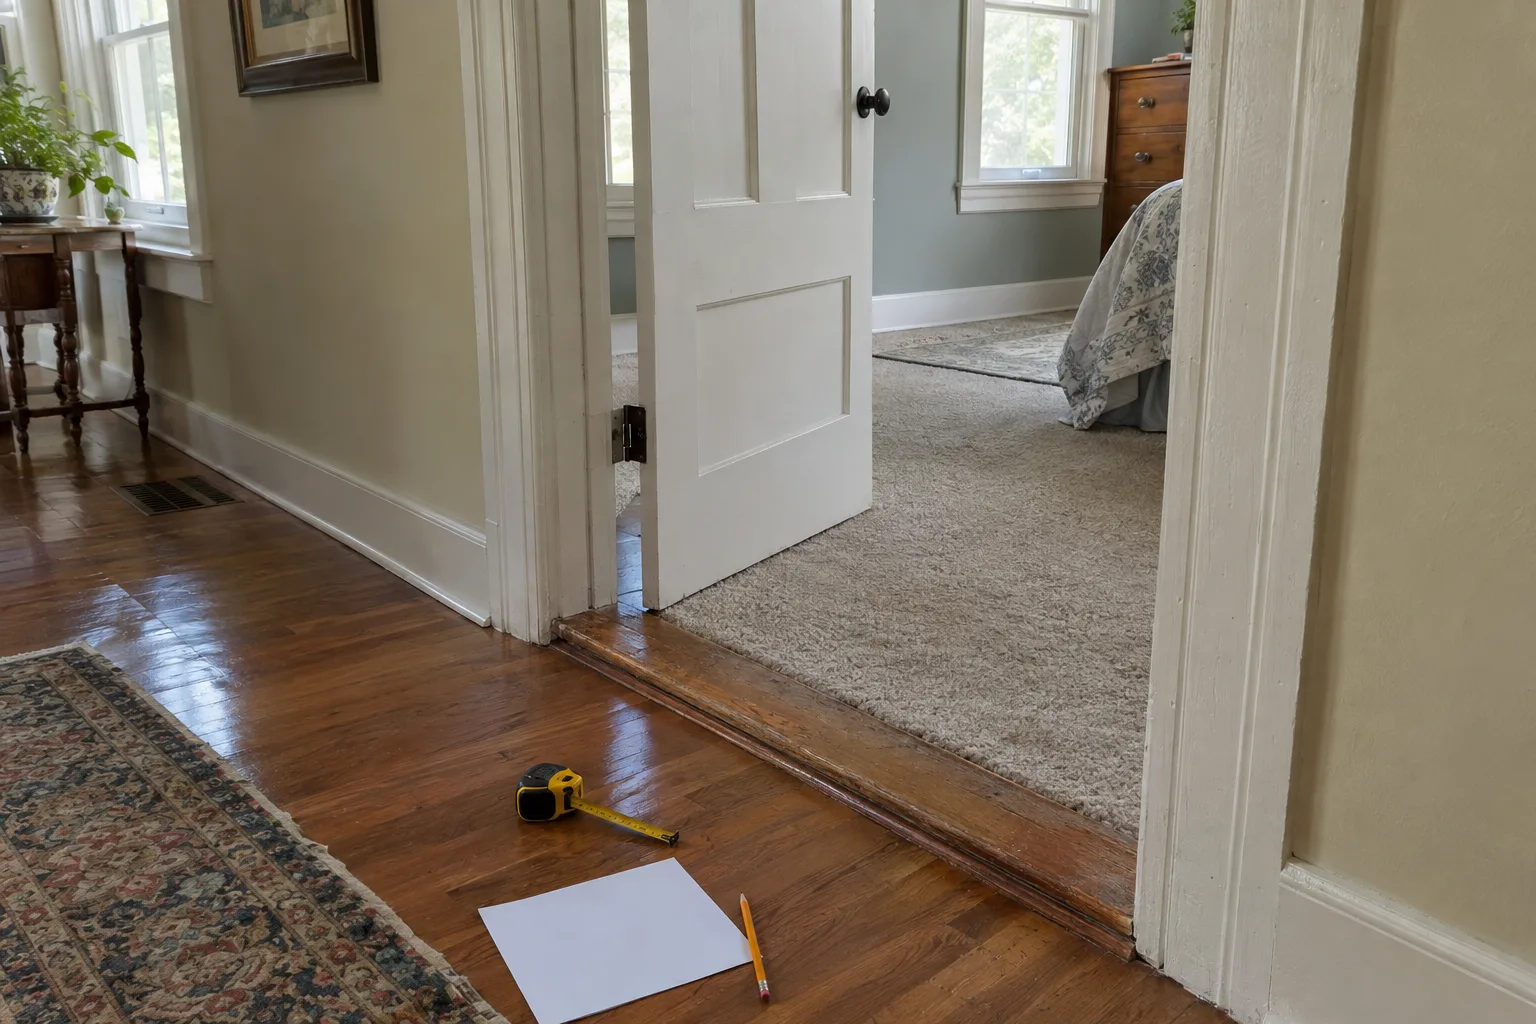
Walk through the rooms you want to change. Open and close each door. Note where flooring changes, where a threshold feels raised, and where trim meets the floor. Photograph both sides of each opening.
Pay attention to:
- Bedrooms opening onto a shared hallway.
- Bathrooms beside wood-floored rooms.
- Kitchens with flooring that will stay.
- Closets with tight door clearance.
- Exterior doors with fixed sill details.
- Openings near the top or bottom of stairs.
These observations identify questions, not installation readiness. A door that clears today may not clear a taller floor. A neat-looking threshold may hide a height difference.
Decide which rooms belong in the project before comparing products. Mark the surfaces that will remain. If a hallway stays while two bedrooms change, you need a transition plan for both bedroom openings.
Compare the complete floor height
Plank thickness is only one part of the calculation. Finished height also depends on what stays underneath, what comes out, and what the selected installation system requires.
The assembly may include underlayment, an attached pad, adhesive, or subfloor preparation. Do not assume every layer is optional. An extra pad is not suitable for every product.
Compare the proposed finished surfaces on both sides of each doorway. Two loose samples cannot show the full difference. Door-clearance decisions also depend on the complete assembly, as this door-clearance explanation describes.
| Doorway condition | Planning question |
|---|---|
| Finished surfaces at similar heights | Is a same-level transition suitable for these products? |
| New floor higher than the adjoining floor | Which reducer fits the measured difference? |
| Floating flooring meeting a fixed surface | How will required movement space be maintained? |
| Flooring meeting an exterior sill | Will clearance, sealing, or door operation need separate work? |
| Flooring meeting a stair landing | Does the new height affect the stair connection? |
Do not select transitions by color alone. Their shape, attachment method, and compatibility matter too. Flag stair connections for assessment rather than treating them like ordinary room thresholds.
Bring a doorway worksheet to the measurement visit
Use one worksheet for each opening. Fill in what you know. Leave uncertain measurements blank rather than guessing. This is a planning tool, not a substitute for an installation assessment.
| Worksheet field | What to record |
|---|---|
| Rooms connected | Name both spaces, such as hall and bathroom. |
| Flooring staying on each side | Identify the surfaces that will remain. |
| Flooring being removed | List known layers without guessing about concealed materials. |
| Proposed plank and underlayment | Record the product name and required installation materials. |
| Measured finished heights | Leave space for existing and proposed height notes. |
| Door swing clearance | Note rubbing, tight spots, and which way the door opens. |
| Existing threshold | Photograph it and note whether you want it retained. |
| Trim you want retained | Identify casings, baseboards, or other details that matter to you. |
| Transition selected | Record the profile, product, and location once confirmed. |
| Unresolved work | List unanswered questions and who will handle each item. |
Bring the product information and installation instructions if you have them. If you have not selected flooring, mark the proposed assembly as undecided. Final height and transition choices may need to wait for that selection.
Check what is under the floor
A doorway inspection cannot reveal every subfloor issue. Loose areas, damaged sections, or unexpected layers may become clear only after removal.
The assessment should address whether the substrate is suitable for the selected product. Flatness matters. A floor can slope and still be flat, while a generally level room can contain dips or humps.
The NWFA installation guidelines address subfloor evaluation, moisture conditions, and casing and jamb clearance for wood flooring. These are assessment topics, not a description of Mike’s exact visit procedure.
Ask which checks can happen with the existing floor in place and which must wait until removal. Agree on how newly exposed preparation work will be explained before it proceeds. A doorway measurement alone does not establish that the whole room is ready.
Keep hardwood and floating vinyl requirements separate
Hardwood: assess moisture as well as height
Wood responds to indoor humidity. The National Wood Flooring Association’s problem-prevention guidance explains why indoor conditions matter. Doorway measurements do not replace moisture testing of the flooring and subfloor.
Use actual readings from your home rather than an assumed Taneytown humidity average. Ask which measurements apply to your wood product and substrate. Do not plan around a fixed acclimation period without considering the product instructions and measured conditions.
Choose factory-finished hardwood for work with Mike. Mike does not sand, refinish, stain, or finish unfinished flooring. For board repairs, matching depends on sourcing the same product or the closest available match in species, width, thickness, and finish. Mike does not sand or refinish to blend a repair.
Floating vinyl: follow the selected product’s instructions
Movement space and attachment details matter for floating vinyl. The reviewed COREtec installation instructions require movement space and say not to fasten transition strips to the floating planks.
That is a product-specific example, not a rule establishing dimensions for every vinyl floor. Confirm the instructions for your exact selection before settling the transition plan. Do not assume that hardwood and floating vinyl use the same doorway details.
Settle the transition plan before installation
Confirm the transition at each opening, not just a general trim color. Record unresolved door, casing, threshold, and stair work.
Do not assume a door can be shortened or that an adjustment is included. Door construction and location affect what is appropriate. Ask Mike which adjustments he will handle and which need another trade. Also confirm how concealed preparation needs and schedule changes will be discussed.
You can select hardwood or vinyl plank at Baltimore Floor Works, 142 Railroad Ave., Westminster, or at Lowe’s or Home Depot. You can buy the material yourself, or Mike can order your selection, usually through Baltimore Floor Works. Mike does not bring samples to the house.
Mike has installed floors since 1995, with 31 years of installation experience. Mike’s Flooring is based at 3981 Kump Station Rd., Taneytown, MD 21787, and serves about 50 miles from the office.
Photograph your doorways and share your selected product information with Mike. Current rates are on the flooring pricing page. The estimate tool provides a preliminary range that is not a contract. Call or text (410) 259-7094. Leave a voicemail if nobody answers.
Questions people ask
Can I choose a transition based only on plank thickness?
No. Compare the complete installed assemblies on both sides of the doorway. Underlayment, attached padding, adhesive, retained layers, and preparation can affect finished height. The transition must also suit the selected products and their installation requirements.
What should I bring to a flooring measurement visit?
Bring doorway photos, your selected product information and installation instructions, and a list of flooring and trim you want retained. Record known conditions on a doorway worksheet, but leave uncertain measurements blank.
Does checking door clearance replace hardwood moisture testing?
No. Clearance checks address fit and height. Hardwood also needs moisture assessment based on the flooring, subfloor, indoor conditions, and selected product requirements. Use actual readings from your home.
Can Mike sand or stain replacement boards to match existing hardwood?
No. Mike does not sand, refinish, stain, or finish unfinished flooring. Repairs are matched by sourcing the same product or the closest available match in species, width, thickness, and finish.
Sources
- Maryland Historical Trust: Taneytown Historic District
- NWFA: Wood Flooring Installation Guidelines
- NWFA: Problem Prevention
- COREtec: WPC Coretec Plus 5-inch 6.5mm UV657 Installation Instructions
- The Home Depot: How To Remove and Replace a Threshold
- Flooring Correct: How Are Doors Handled When the New Floor Is Taller?
- Appalachian Home Worx: Floating-Floor Transitions, Doorways & Connected Rooms