Key takeaways
- Choose where the replacement will stop before buying flooring.
- Compare compatible factory-finished hardwood with a deliberate contrast. Do not expect an invisible match.
- Check appearance separately from floor height, subfloor condition, and installation requirements.
- Use moisture readings and the selected product's instructions rather than a fixed number of acclimation days.
- Confirm removal, preparation, furniture, trim, and door responsibilities before work starts.
You can replace hardwood floor in one room without replacing the whole first floor. First, choose where the new floor will stop. Then compare two routes: compatible factory-finished hardwood or a deliberate contrast with the floor that stays.
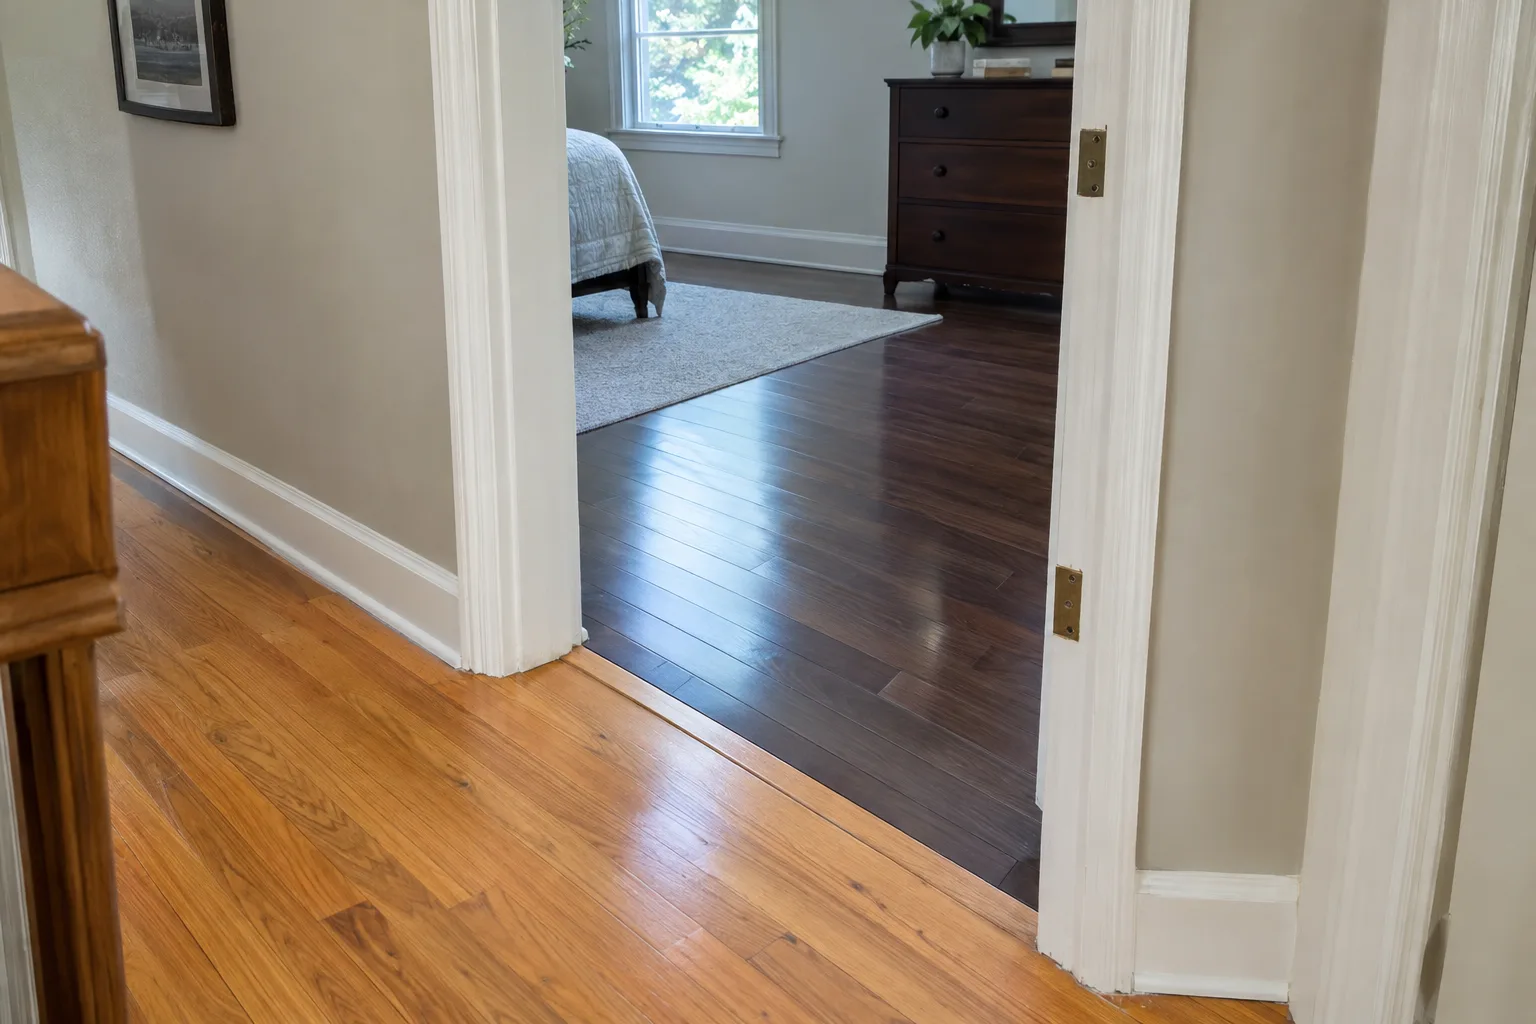
For your home near Taneytown, the connection between rooms may matter more than finding a close color. A narrow doorway offers a clear place to separate floors. A broad opening keeps both floors in view and makes the boundary more noticeable.
Mike's hardwood floor replacement service is an option for replacing the selected room. Mike does not sand, refinish, stain, or finish unfinished floors. Plan around factory-finished material while keeping the neighboring floor as it is.
Choose the stopping line before shopping
Map every opening into the room. Include doorways, broad openings, closets, and connections to halls or stairs. At each opening, ask whether you want a visible break and where that break should sit.
In a narrow doorway, the boundary may fit beneath a closed door. The door position and selected transition still need checking. In a broad open-plan connection, the dividing line becomes part of the room's design. Look at it from both spaces, not just from inside the room being replaced.
Make a simple boundary worksheet:
- Photograph every opening from both sides.
- Mark the proposed stopping line on each photo.
- Label the flooring that stays and the flooring being removed.
- Note whether existing boards cross the line.
- List nearby trim, doors, and stair connections.
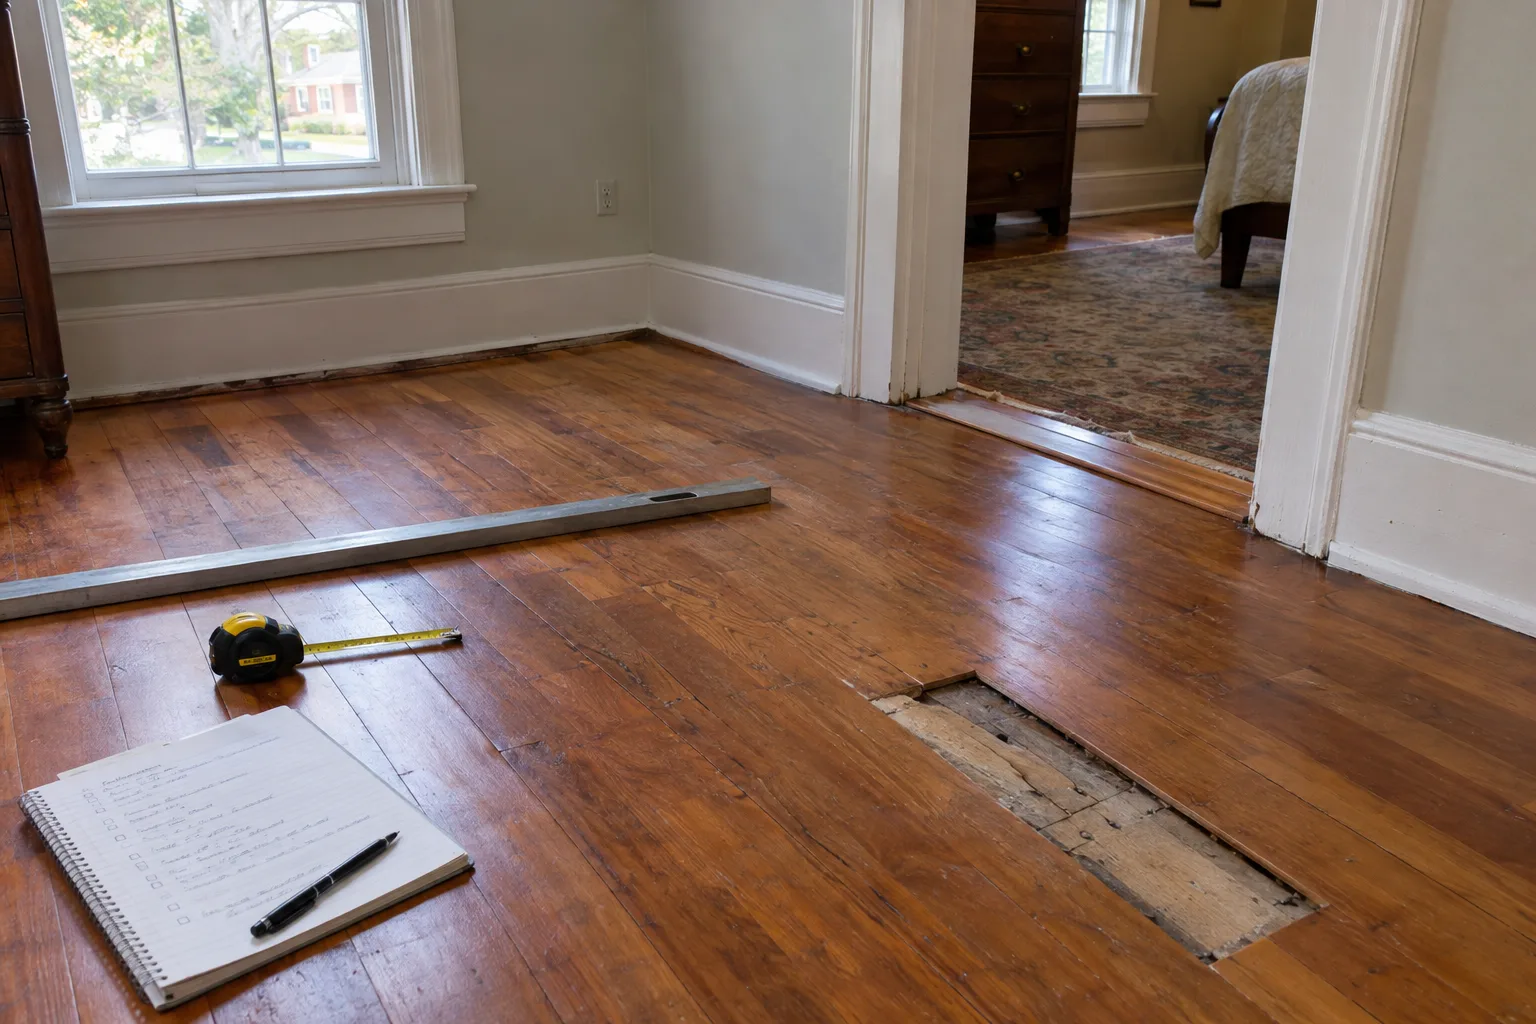
Do not assume a wall opening provides an easy removal line. Boards may continue into the adjoining room. Ask how removal would affect those boards before deciding that the project can stop exactly where you pictured it.
Compare compatible wood with a deliberate contrast
Neither route requires an invisible match. Choose based on the relationship you want between the rooms.
| Route | What you are choosing | What to accept |
|---|---|---|
| Compatible factory-finished hardwood | A floor with related color, board size, texture, and sheen | New and existing wood may still look different |
| Deliberate contrast | A clearly different floor that gives the room its own appearance | The boundary will remain a visible design feature |
Wood changes color with light and age. A new board may not look like an older board of the same species. Edge profiles also change the appearance. Beveled edges create different shadow lines from square edges. Bruce's hardwood flooring FAQs discuss these appearance differences.
A contrast is a design choice, not a failed match. If you prefer it, choose the boundary and transition along with the floor. Do not leave the connection until after the material arrives.
Separate visual similarity from installation suitability
A close color does not establish that a product will work in your room. Compare appearance and installation requirements separately.
For appearance, check:
- Wood species and board width.
- Edge shape and surface texture.
- Sheen and color.
- Variation across several boards.
Look at an actual sample beside the floor that stays, in the room's daylight and evening light. A phone photo or online image is not enough to judge the relationship. Inspect the delivered flooring before installation as well. One sample cannot show every natural variation.
For installation suitability, check thickness, permitted installation methods, subfloor requirements, and finished height at each opening. Floors of similar height and floors of unequal height need different transition details. A matching color will not solve a height mismatch.
Bruce's solid hardwood installation instructions address product inspection, layout, subfloor support, and the need for a dry, flat, structurally sound base. Those instructions cover the specified product. Your selected flooring's own instructions must guide its installation.
Establish what a measured assessment needs to answer
Before committing to the one-room plan, establish the room dimensions and the width of every connecting opening. Include closets or alcoves that will receive new flooring.
The assessment should also address:
- Existing floor height on both sides of each boundary.
- Subfloor material, condition, and support.
- Existing and proposed board direction.
- Trim that may need removal or replacement.
- Door clearance above the new floor and transition.
- Any connection to a stair or landing.
Board direction is not only a visual choice. Layout must work with the subfloor support and the selected product's installation requirements.
If your house has had earlier alterations, mention them. Added floor layers or a changed doorway can affect the connection. Some subfloor conditions may remain hidden until the old flooring is removed.
This is a planning checklist, not a statement of Mike's confirmed assessment routine. Ask Mike which measurements and checks are included, and how the stopping line will be agreed upon before removal.
Use moisture readings to judge readiness
Do not base installation readiness on a blanket number of days with flooring boxes in the house. The flooring, subfloor, and indoor conditions all matter. Follow the selected product's instructions and use appropriate moisture readings to determine readiness.
The solid hardwood installation guidance from National Flooring Products addresses moisture and acclimation. Use that as background, not as a substitute for the instructions supplied with your chosen floor.
For your Taneytown-area project, tell Mike whether the room sits above a basement or crawlspace. Mention past leaks, damp smells, or seasonal gaps you have noticed. A moisture problem needs attention before new flooring covers the area.
Ask what indoor conditions need to be maintained before, during, and after installation. Also ask where the material should be stored. Delivery does not automatically mean the room and flooring are ready for installation.
Confirm responsibilities before removal
A one-room replacement still needs an access plan and clear responsibilities. Before the room is emptied, confirm:
- Who moves furniture and where it will go.
- Who removes and disposes of the old flooring.
- Which trim will be reused or replaced.
- Whether doors need adjustment and who handles it.
- How adjoining floors will be protected during access and removal.
- How hidden subfloor conditions and additional preparation will be discussed.
Do not assume those tasks are included without asking. Agree on how any change in scope will be explained and approved before additional work continues.
Clear personal belongings, breakables, and the agreed access route. If the room connects two busy parts of your home, plan another route while work is underway. Keep children and pets away from the work area.
Choose material and plan your next step
You can choose hardwood at Baltimore Floor Works, 142 Railroad Ave., Westminster, or at Lowe's or Home Depot. You can buy the material yourself, or Mike can order your selection, usually through Baltimore Floor Works. Mike does not bring samples to your house.
Before ordering, confirm the exact product, quantity, transition pieces, and installation suitability. Keep a record of the product name and specifications. Do not buy on color alone or assume a retailer's suggested transition will fit your existing floor height.
Current rates are on Mike's pricing page. The estimate tool shows a preliminary range that is not a contract.
Mike serves an area about 50 miles from the Taneytown office, including nearby Westminster, Emmitsburg, and Gettysburg. To discuss replacing hardwood in one room, call or text (410) 259-7094. Leave a voicemail if nobody answers.
Questions people ask
Can you replace just one room of hardwood?
Yes, if the stopping line, floor connection, and installation requirements work. Choose the boundary before buying material, especially where existing boards continue into an adjoining room.
Will new hardwood match the floor in the next room?
Do not expect an invisible match. Light and age change wood color, while edge shape, texture, and sheen affect appearance. Compare actual products beside the existing floor before deciding.
Can you choose a contrasting hardwood instead?
Yes. A deliberate contrast can make the room distinct. Choose the boundary and transition together, and check the finished heights of both floors.
How long does hardwood need to acclimate?
There is no single number of days that fits every product and room. Follow the selected flooring's instructions and use flooring and subfloor moisture readings to judge readiness.
Which checks are included in Mike's assessment?
Confirm that directly with Mike. Ask about room dimensions, openings, floor heights, subfloor condition, moisture checks, board direction, trim, and door clearance. The article's checklist is not a confirmed description of his assessment routine.
What happens if removal reveals more preparation work?
Before work starts, ask how hidden conditions will be explained, how additional preparation will be proposed, and how you will approve any change in scope.
Sources
- Search-result coverage: Copeland Hardwood Floors, Matching New Hardwood to an Existing Floor: What Is Actually Possible
- Search-result coverage: 12th And Oak, Can You Keep Part of Your Hardwood Floor and Match New Wood Into It?
- NWFA, Problem Prevention: Moisture Management
- Bruce, Solid Wood Flooring 3/4-Inch Strip and Plank Installation Instructions
- Bruce, Hardwood Flooring FAQs
- National Flooring Products, Solid Hardwood Installation Guide