Key takeaways
- Your existing floor can stay only if its condition and the selected plank's installation instructions allow it.
- Flatness, stability, and moisture need separate checks. Waterproof plank does not fix problems underneath.
- Measure the dishwasher opening and removal path before adding floor height.
- Record appliance clearances, doorway heights, transitions, and unresolved work before ordering materials.
- The final decision should be to cover after approved preparation, remove before installation, or investigate further.
Vinyl plank can sometimes go over your existing kitchen floor. The old surface must meet the selected product's installation requirements. Added height must also leave enough room for appliances, doors, and transitions. Do not assume the old floor can stay before an inspection.
For a kitchen near Taneytown, start with measurements rather than a material order. Mike's vinyl plank and tile installation service is a starting point for discussing your project. Use this checklist to record what you know and what still needs checking. It is a suggested planning tool, not a description of Mike's established measuring process.
Identify what is already down
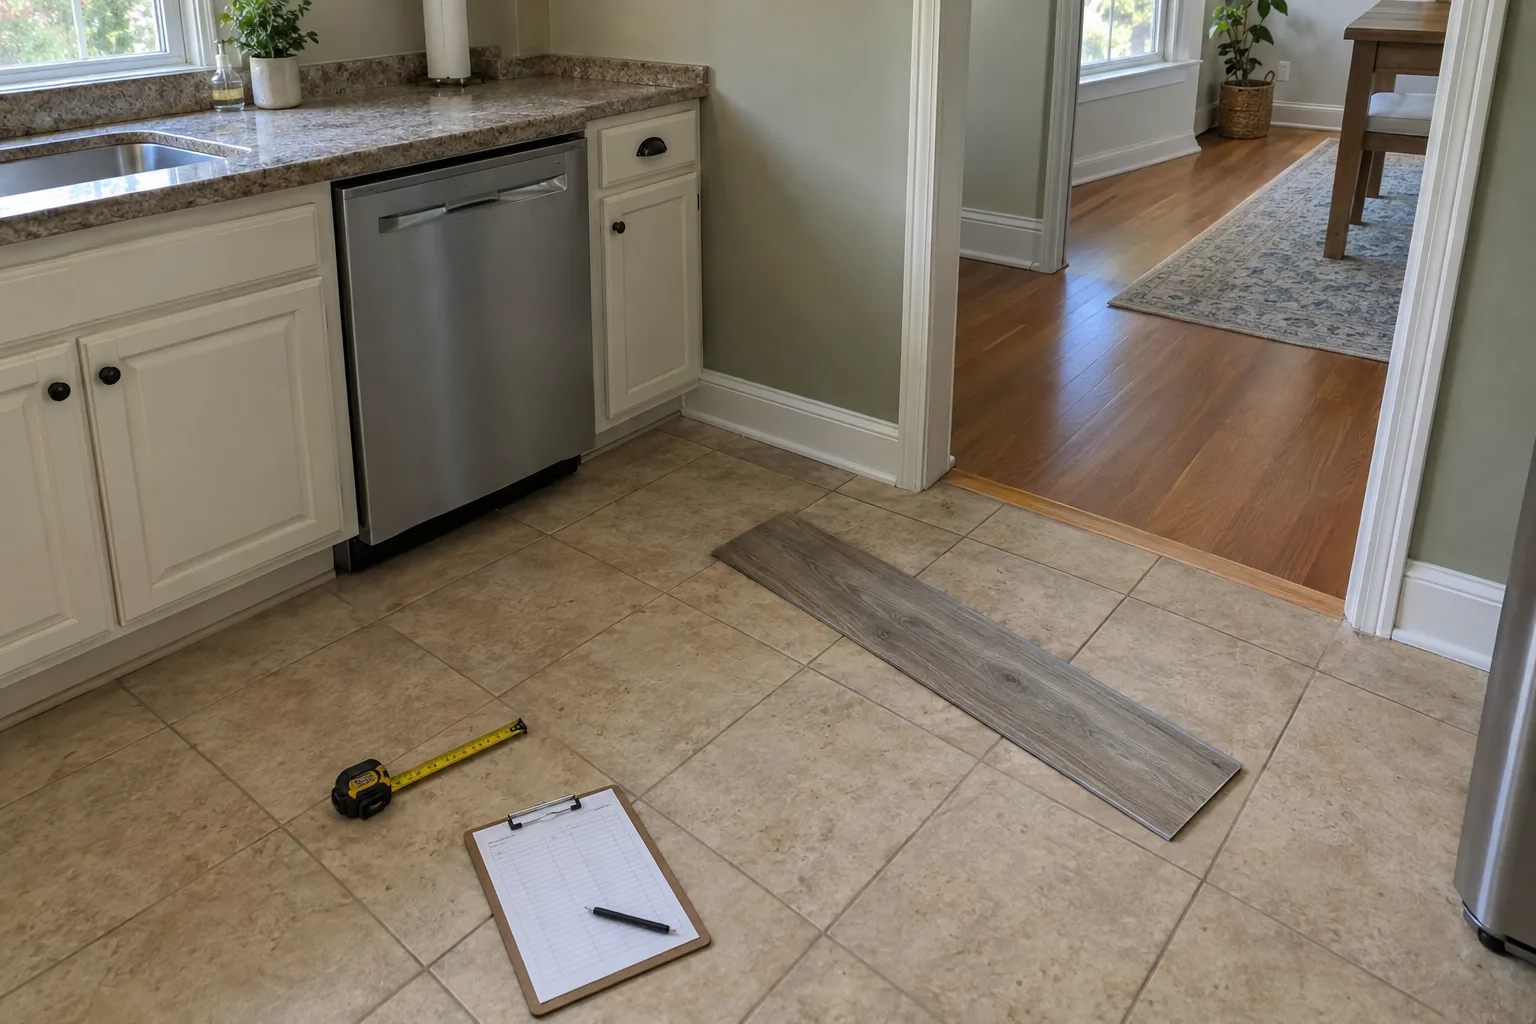
Record the visible surface. It may be sheet vinyl, tile, hardwood, or another plank floor. Note loose edges, cracked tiles, raised seams, soft spots, and movement underfoot.
A clean surface is not necessarily a sound base. A loose layer underneath can still create problems. Do not treat an existing floating floor as an approved base without checking the new product's instructions.
Product rules differ. For example, the Mannington ADURA Max installation guide permits one fully adhered, non-cushioned existing resilient layer when its other requirements are met. That is product-specific permission. It does not mean every vinyl plank can cover every existing floor.
Write down any known floor layers and how they are attached. If you do not know, mark them as unknown. Do not pull up an edge to count layers, especially when older flooring or adhesive is involved.
Check flatness, stability, and moisture separately
A floor can look level across the room but still have local dips or ridges. Flatness concerns those surface variations. Stability concerns movement. Moisture is a separate issue.
Use the selected plank's current instructions for allowable variation, moisture testing, and preparation. Do not borrow a flatness limit from another brand. Tile grout joints and surface texture also need to be checked against the chosen product's requirements.
Waterproof plank does not fix a leaking dishwasher, a wet subfloor, or moisture entering from below. Note stains, swelling, musty odors, and previous leaks. A dry-looking surface does not rule out moisture underneath.
Preparation is not something to guess at when ordering. The existing surface may need approved patching or other work before it can support the new floor. That work can also affect the finished height.
Measure the dishwasher before choosing an overlay
Adding flooring in front of a dishwasher can trap it beneath the countertop. The appliance may still operate while becoming difficult or impossible to remove for service.
Record what you can safely see and measure without disconnecting or moving it:
- The dishwasher model number.
- The opening height at the lowest countertop point.
- The highest floor point along the removal path.
- Any height difference between the dishwasher bay and the kitchen floor.
- The planned buildup from plank and required preparation.
Compare the planned opening with the instructions for that exact appliance. Whirlpool's dishwasher installation instructions address openings where the kitchen floor is higher than the floor beneath the dishwasher. The bay and the floor in front need to be considered together.
The key question is not just whether the dishwasher fits while standing still. It must have a workable removal path. Do not assume its adjustable feet will solve every height problem.
If an accurate measurement requires moving the appliance, leave that check unresolved until appropriate help is arranged.
Walk every kitchen exit and appliance opening
Check the hall, dining room, pantry, and outside doorway. At each opening, record the adjoining floor material and height. Note where the proposed transition would sit.
Check door swings and thresholds. Added height may interfere with a door or create an awkward change between rooms. A nearby stair landing also needs attention because a floor-height change can affect the step arrangement.
Measure the refrigerator opening, including space beneath overhead cabinets. Account for the full floor buildup and the route used to move the refrigerator back into place.
For the range, check its proposed position relative to the countertop and its manufacturer's instructions. Confirm who will handle any gas or electrical work before it moves.
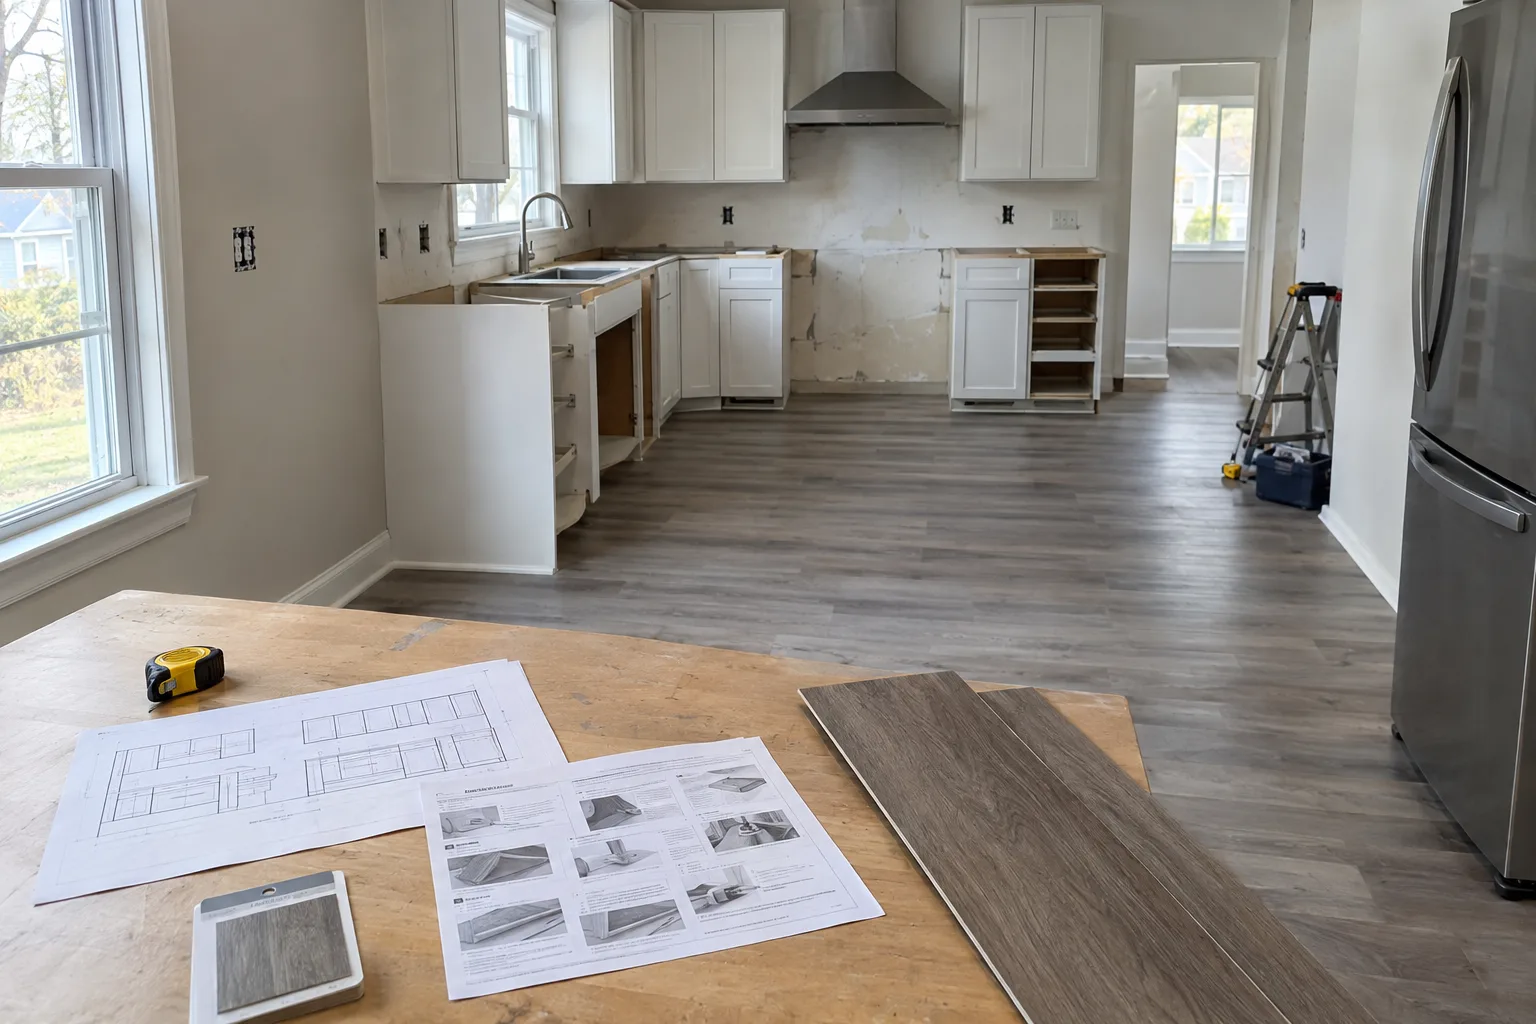
A loose piece of your selected plank can help you picture the new height. It does not show the full buildup if preparation or a required underlayment adds thickness. Do not add extra underlayment unless the selected product permits it.
Plan floating-floor boundaries
A floating floor needs room to move as its instructions require. Fixed cabinets and islands must not pin ADURA Max in place. Check the instructions for any other product you are considering rather than assuming the same details apply.
Expansion space also matters around walls, pipes, and other fixed objects. Trim can hide a gap, but it must not prevent the floor from moving.
A continuous kitchen-to-dining-room installation may be possible. It is not automatic. Changes in substrate, elevation, room conditions, and layout can affect transition requirements. Resolve these boundaries before ordering enough flooring for an uninterrupted installation.
Use a kitchen measurement worksheet
Make one row for each appliance opening and doorway. Use actual measurements where you can safely take them. Mark uncertain items as unresolved rather than guessing.
| Location | Existing condition | Planned finished height | Required clearance | Unresolved work |
|---|---|---|---|---|
| Main kitchen floor | Surface, movement, visible damage | Plank plus approved preparation | Selected product's requirements | Flatness and moisture checks |
| Dishwasher bay | Bay floor versus kitchen floor | Height along removal path | Exact appliance instructions | Access and connection work |
| Refrigerator opening | Floor and overhead cabinet position | Full planned buildup | Appliance instructions | Moving route |
| Range position | Current height and connections | Finished floor position | Appliance instructions | Disconnection and reconnection |
| Each doorway | Adjoining material and height | Height on both sides | Door and transition needs | Transition location |
This worksheet helps identify why an overlay might work in one kitchen but not another. It also separates known measurements from conditions that still need inspection.
Confirm appliance-moving responsibilities before scheduling. Do not assume moving, plumbing, electrical, or gas work is included. Arrange any needed connection work with an appropriate professional.
Stop before disturbing unknown older flooring
If older flooring or adhesive is of unknown composition, do not cut, scrape, drill, or pull it up to investigate. Suspect materials need assessment before disturbance. The Resilient Floor Covering Institute's removal guidance explains precautions for existing resilient flooring and adhesive.
Covering is not automatically suitable just because removal raises concerns. The proposed installation still needs an acceptable base and an appropriate plan.
Softness, decay, or unresolved moisture is another reason to pause. Covering damage does not correct its cause. Resolve the investigation and repair needs before deciding how the new floor will be installed.
Prepare for a flooring discussion with Mike
Gather photos, appliance model numbers, your worksheet, and the current installation guide for your selected plank. Include photos of each doorway and any visible damage.
You can choose flooring at Baltimore Floor Works, 142 Railroad Ave., Westminster, or at Lowe's or Home Depot. You may buy it yourself, or Mike can order your selection, usually through Baltimore Floor Works. Mike does not bring samples to your house.
Mike has 31 years of floor installation experience, counted from 1995. His service area extends about 50 miles from the Taneytown office, including nearby communities such as Westminster, Union Bridge, and Littlestown. Confirm service for your address when you get in touch.
Current rates are on the pricing page. The online estimate shows a preliminary range that is not a contract.
Your kitchen should reach one of three decisions: cover after approved preparation, remove before installation, or investigate further. Call or text Mike at (410) 259-7094 to discuss the next step. Leave a voicemail if he does not answer.
Questions people ask
Can vinyl plank go over an existing tile kitchen floor?
Sometimes. The tile must provide an acceptable base under the selected plank's instructions. Loose tiles, uneven areas, grout joints, moisture, and added floor height all need checking before the tile can be approved to stay.
Can adding vinyl plank trap a dishwasher?
Yes. Raising the floor in front of the dishwasher can block its removal beneath the countertop. Check the opening, the floor inside the bay, and the full removal path against that appliance model's instructions.
Does waterproof vinyl plank solve moisture problems underneath?
No. Waterproof plank does not repair leaks, dry a wet subfloor, or stop moisture entering from below. Investigate moisture concerns and follow the selected product's testing and preparation requirements.
Should you lift old flooring to find out how many layers are present?
Do not disturb older flooring or adhesive of unknown composition to count layers. Mark the layers as unknown and arrange an appropriate assessment before cutting, scraping, drilling, or removal.
Sources
- Mannington: ADURA Max Installation Guidelines, revision May 16, 2024
- Shaw / COREtec: Drop Lock Installation Instructions
- Whirlpool: Dishwasher Installation Instructions, W10401503 Rev B
- RFCI: Recommended Work Practices for Removal of Resilient Floor Coverings
- Go Flooring: Flooring Over Existing Floors: 3 That Never Work, 5 That Do
- MF Interiors: Can You Install LVP Over Existing Flooring? Tile, Linoleum, Vinyl and More
- Wills Flooring: Can Vinyl Plank Be Installed Over Tile, Hardwood, Concrete or Old Vinyl?