Key takeaways
- Choose a product whose current installation guide permits full-bathroom use.
- Moisture-resistant planks do not solve leaks, damp subfloors, or concealed damage.
- Plan the tub edge, toilet-flange detail, and doorway transition before installation.
- Confirm who handles toilet removal, resetting, and plumbing corrections.
- Have the exact product information and bathroom photos ready before discussing the job.
Yes, you can put luxury vinyl plank in a full bathroom if the exact product permits it and its bathroom-specific installation instructions are followed. Moisture-resistant planks do not remove the need to address leaks or moisture beneath the floor. Before buying, plan three details: the tub edge, the toilet flange, and the doorway.
For your bathroom near Taneytown, those details matter more than a broad “waterproof” label. A plank's resistance to water does not mean the entire bathroom floor assembly keeps water out of the subfloor.
Check the exact product before you buy
Start with the product name and its current installation guide. Do not rely only on a display label or a description that applies to an entire brand.
Look for bathroom approval, acceptable subfloors, moisture limits, expansion space, and edge-sealing instructions. Check whether the floor floats over the subfloor or uses another installation method. Those differences affect the installation plan.
The Mannington ADURA Rigid installation guide is one worked example. It warns against installation over excessive subfloor moisture and gives specific directions for bathroom edges. Those directions are not instructions for every vinyl plank.
Before buying, discuss your selected product with Mike through his luxury vinyl plank and tile installation service. Have the guide available so the bathroom requirements can be considered along with the room's condition.
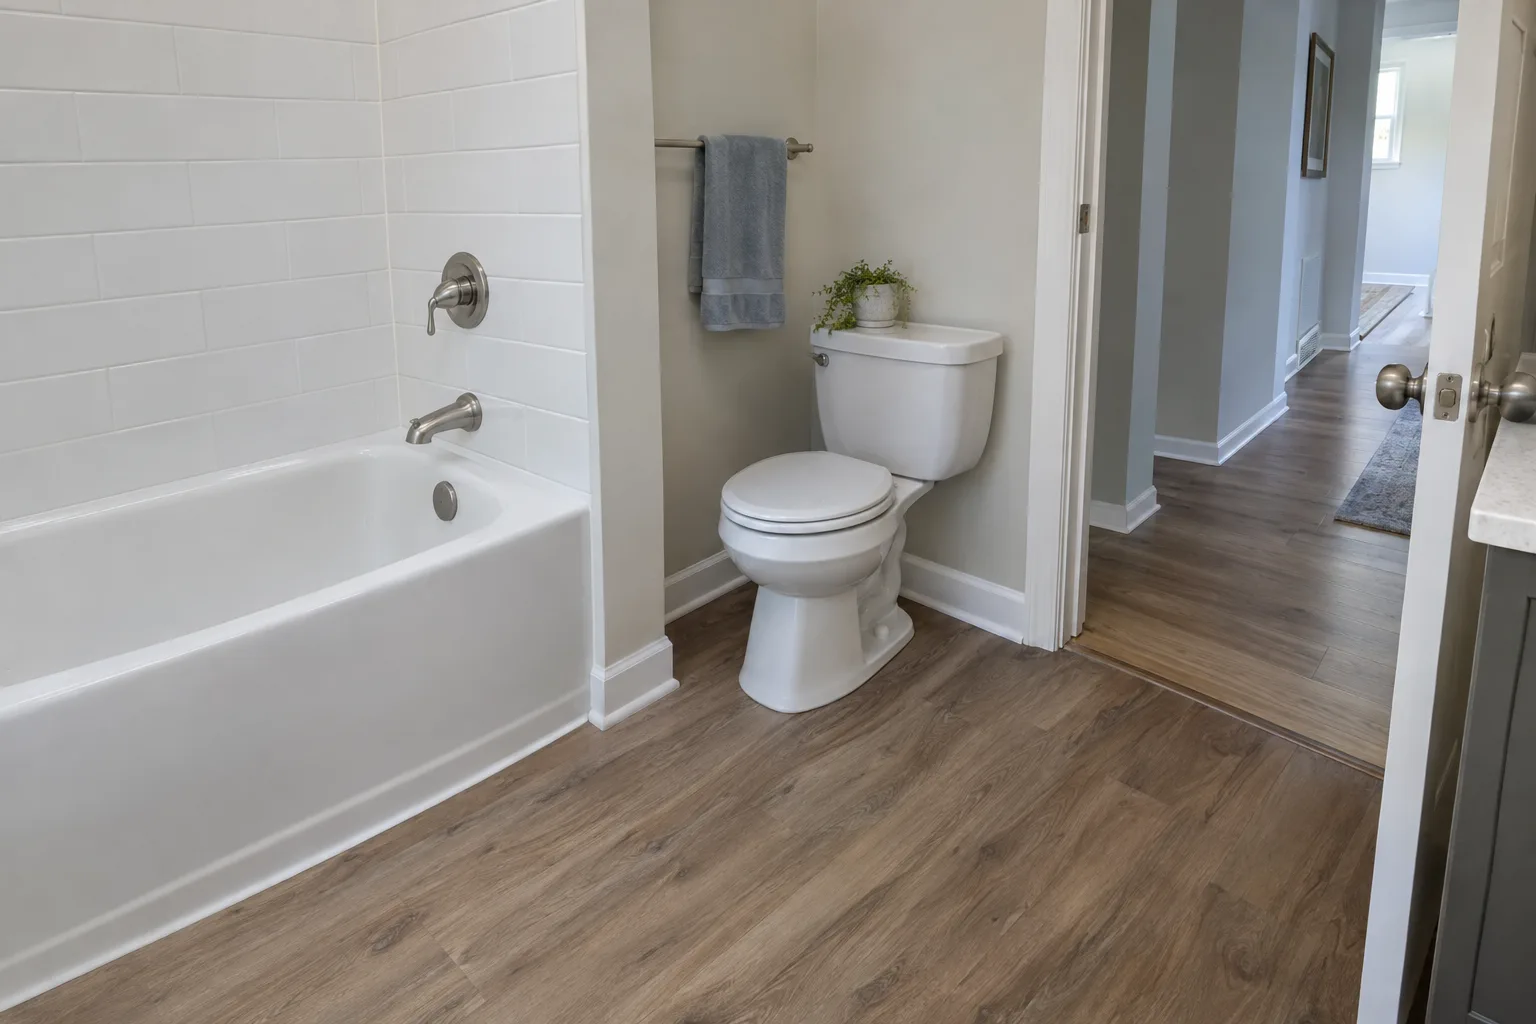
Plan the exposed edge at the tub
The tub edge needs a planned termination. It is not simply a place to cut the last row tight and hide the joint.
For ADURA Rigid, Mannington calls for 100% silicone caulk along tubs and toilet flanges. Its exposed edges also need wall base or matching moldings. Fasteners must not secure the planks to the subfloor or pinch the floating floor.
The edge treatment must follow the product's sealing instructions while preserving its required movement. A tight fit or the wrong fastening detail can interfere with that movement. Do not assume that filling every visible space with a rigid material is the right solution.
Take clear photos of the full tub edge and both corners. Note loose trim, cracked sealant, staining, or soft flooring. These observations are starting points, not a diagnosis. If water is escaping from the tub or plumbing, the source needs attention before new flooring covers the area.
Separate the toilet flange from the toilet-base caulk
The toilet flange is the plumbing connection at the floor. Its flooring detail is separate from cosmetic caulk around the visible toilet base. Caulking around the base does not replace the required treatment at the flange.
As a separate product-specific example, the AHF rigid-core WPC installation guide requires toilet removal. It specifies a 1/4-inch gap at the flange and complete sealing of that gap with 100% silicone. Do not apply that dimension automatically to ADURA Rigid or another product.
A different finished floor height can also affect the toilet connection. Any flange or plumbing corrections need a clear plan before installation starts.
Ask these questions early:
- Who removes the toilet?
- Who assesses the flange and handles plumbing corrections?
- Who resets the toilet and checks the connection?
- How long should you plan to be without that toilet?
Do not assume those tasks are included in the flooring work. Confirm responsibilities with Mike and whoever will handle the plumbing. If this is your only bathroom, arrange alternate toilet access before setting the work schedule.
Measure the doorway, not just the room
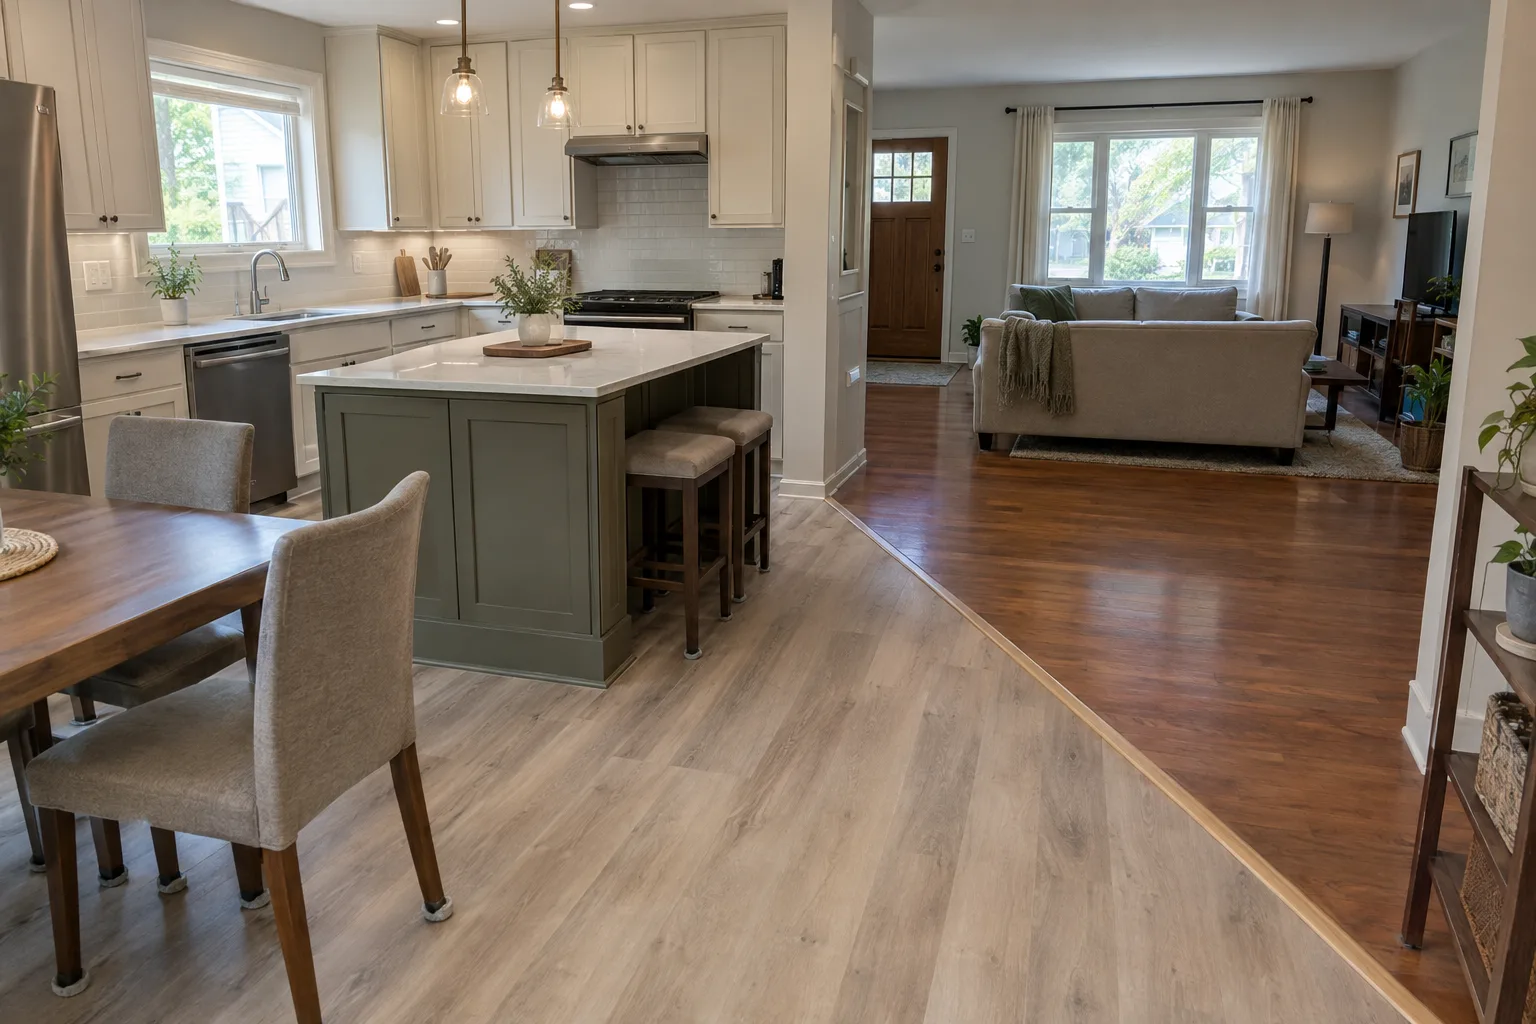
Record the bathroom floor's height in relation to the hallway floor. The new plank, any permitted underlayment, and any subfloor preparation can change that relationship. Do not assume extra underlayment is allowed beneath your selected product.
Mannington identifies subfloor elevation, substrate changes, and room-to-room conditions as transition considerations. A transition should suit the actual opening, not just match the plank color.
Note the adjoining flooring material and the visible height difference. Check door clearance and where the transition would sit when the door is closed. If flooring continues into another room, ask whether the selected product requires a break or transition there.
| Location | What to record | Why it matters |
|---|---|---|
| Tub edge | Edge length, corners, existing trim | Helps plan sealing and edge coverage |
| Toilet | Visible floor condition and surrounding floor height | Helps plan removal and flange assessment |
| Doorway | Opening width, adjoining material, height difference | Helps plan the transition and door clearance |
These are homeowner planning notes. Final details depend on the selected floor and what is found on site.
Check the old floor before covering it
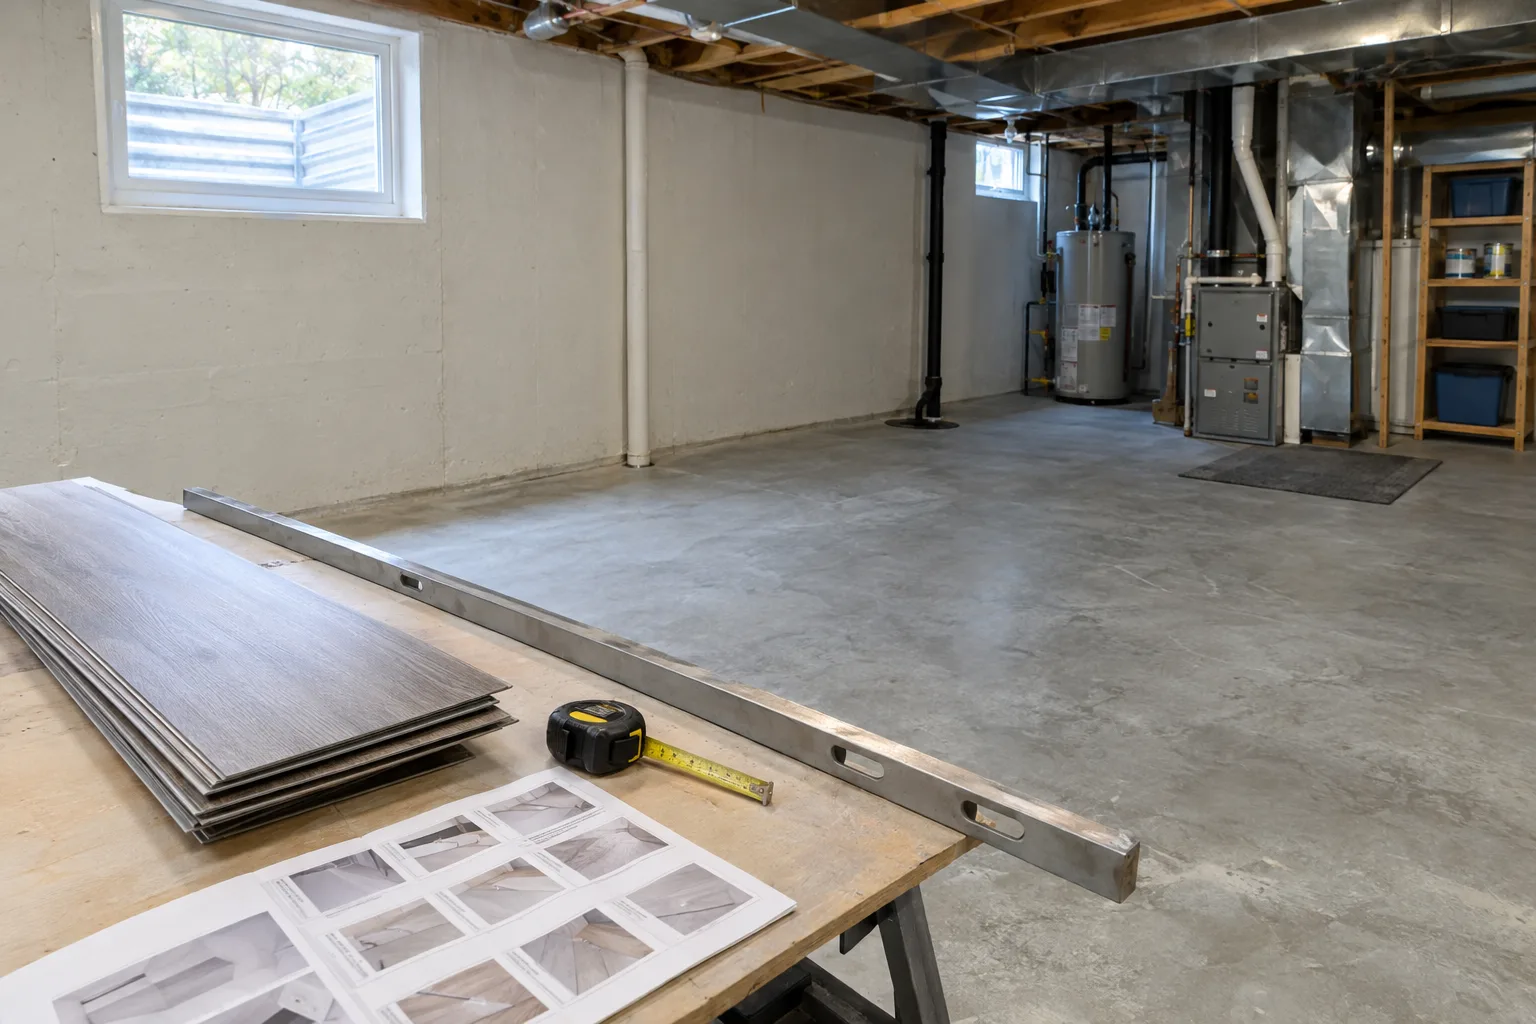
Luxury vinyl plank can sometimes go over an existing covering, but that covering must meet the selected product's requirements. Covering an unsuitable surface does not correct it.
For example, ADURA Rigid requires an existing covering to be well bonded, flat, and smooth. That guide excludes cushioned coverings and more than one existing layer. Another product may have different restrictions.
In an older Taneytown bathroom, do not assume you know the number or condition of the layers beneath the visible floor. Look for loose areas, movement, soft spots, raised seams, and evidence of leaks. The full condition may not be clear until an edge is exposed or flooring is removed.
A floor that looks dry at the surface may still need moisture assessment below. Ask what checks the selected product requires and what preparation is needed before installation.
Concealed damage can change the job. Before work begins, ask how findings would be communicated and how added preparation would be approved. Wet or damaged material should not simply disappear beneath new planks.
Gather a proposed bathroom planning checklist
Use this as a proposed homeowner checklist, not Mike's confirmed measurement or documentation process. Ask him what else he needs.
- Record the room's length and width, including recesses.
- Save the exact product name and installation guide.
- Photograph the tub edge, toilet area, and doorway.
- Note the adjoining floor material and visible height difference.
- List known leaks, soft spots, and previous floor layers.
- Confirm responsibility for toilet removal, resetting, and plumbing work.
- Ask what happens if unsuitable layers or moisture damage are uncovered.
You can choose vinyl plank at Baltimore Floor Works, 142 Railroad Ave., Westminster, or at Lowe's or Home Depot. Focus on a product that permits your intended bathroom use. You can buy it yourself, or Mike can order the floor you picked, usually through Baltimore Floor Works. Mike does not bring samples to the house.
Prepare for the installation discussion
Mike has installed floors since 1995, with 31 years of installation experience. He serves an area about 50 miles from his Taneytown office, including nearby Westminster, Emmitsburg, and Gettysburg.
Have your product name, installation guide, tub-edge photos, toilet-area photos, and doorway photos ready. Ask what to clear and whether attached fixtures or trim need attention beforehand. Plan to remove loose rugs, toiletries, freestanding storage, and other movable belongings.
Current rates are on the flooring pricing page. The online estimate tool shows a preliminary range that is not a contract. Site conditions and preparation still need to be discussed.
To discuss your bathroom, call or text Mike at (410) 259-7094. If nobody answers, leave a voicemail. Confirm who handles toilet removal and resetting before work is scheduled.
Questions people ask
Can luxury vinyl plank be used in a full bathroom?
Yes, if the exact product permits bathroom installation and its bathroom-specific instructions are followed. Moisture-resistant planks do not eliminate the need to address leaks, excessive subfloor moisture, or concealed damage.
Does caulk around the toilet base seal the flooring at the flange?
No. The flange detail is separate from cosmetic caulk around the toilet base. Follow the selected flooring product's instructions for clearance and sealing at the flange.
Does every bathroom vinyl plank require a 1/4-inch gap at the toilet flange?
No. That dimension comes from the cited AHF rigid-core WPC guide. Do not apply it automatically to ADURA Rigid or another product. Use the instructions for your exact selection.
Who handles toilet removal, resetting, and flange corrections?
Confirm responsibilities before work begins. Do not assume flooring installation includes toilet removal, resetting, plumbing work, or flange corrections. Arrange alternate toilet access if needed.
Can luxury vinyl plank go over an existing bathroom floor?
Sometimes, if the existing covering meets the selected product's requirements. For example, the cited ADURA Rigid guide requires a well-bonded, flat, smooth covering and excludes cushioned coverings and more than one existing layer.
Sources
- Mannington ADURA Rigid Installation Guidelines, revision May 16, 2024
- AHF Products Rigid Core WPC Locking Installation System
- DOs and DON'Ts for Installing Vinyl Plank Floors in the Bathroom
- Penny Modern archive containing Luxury Vinyl Plank Pros and Cons: Bathroom Edition
- Can I Use LVP In My Bathroom Remodel?