Key takeaways
- Inspect your existing hardwood before deciding to replace flooring in both rooms.
- Compare LVP throughout, factory-finished hardwood throughout, and kitchen LVP beside retained hardwood.
- Waterproof planks do not make the entire floor assembly watertight.
- Discuss subfloor conditions, finished heights, appliance clearance, and the exact transition location before ordering.
- Choose a specific product before finalizing installation details, then confirm responsibilities with Mike.
LVP can be a practical choice for an open-plan kitchen with frequent spills. Factory-finished hardwood suits you if you want real wood and can manage moisture carefully. If your living-room hardwood is sound, kitchen LVP beside retained wood is also worth considering.
Before ordering either material, ask Mike to inspect the existing floor and kitchen boundary. Measurements can reveal whether keeping the wood makes sense and how the two finished surfaces would meet.
Start with the hardwood you already have
Start with the living room, not a new flooring order. Look for loose boards, damaged areas, recurring gaps, and raised board edges. Note whether those conditions change with the seasons.
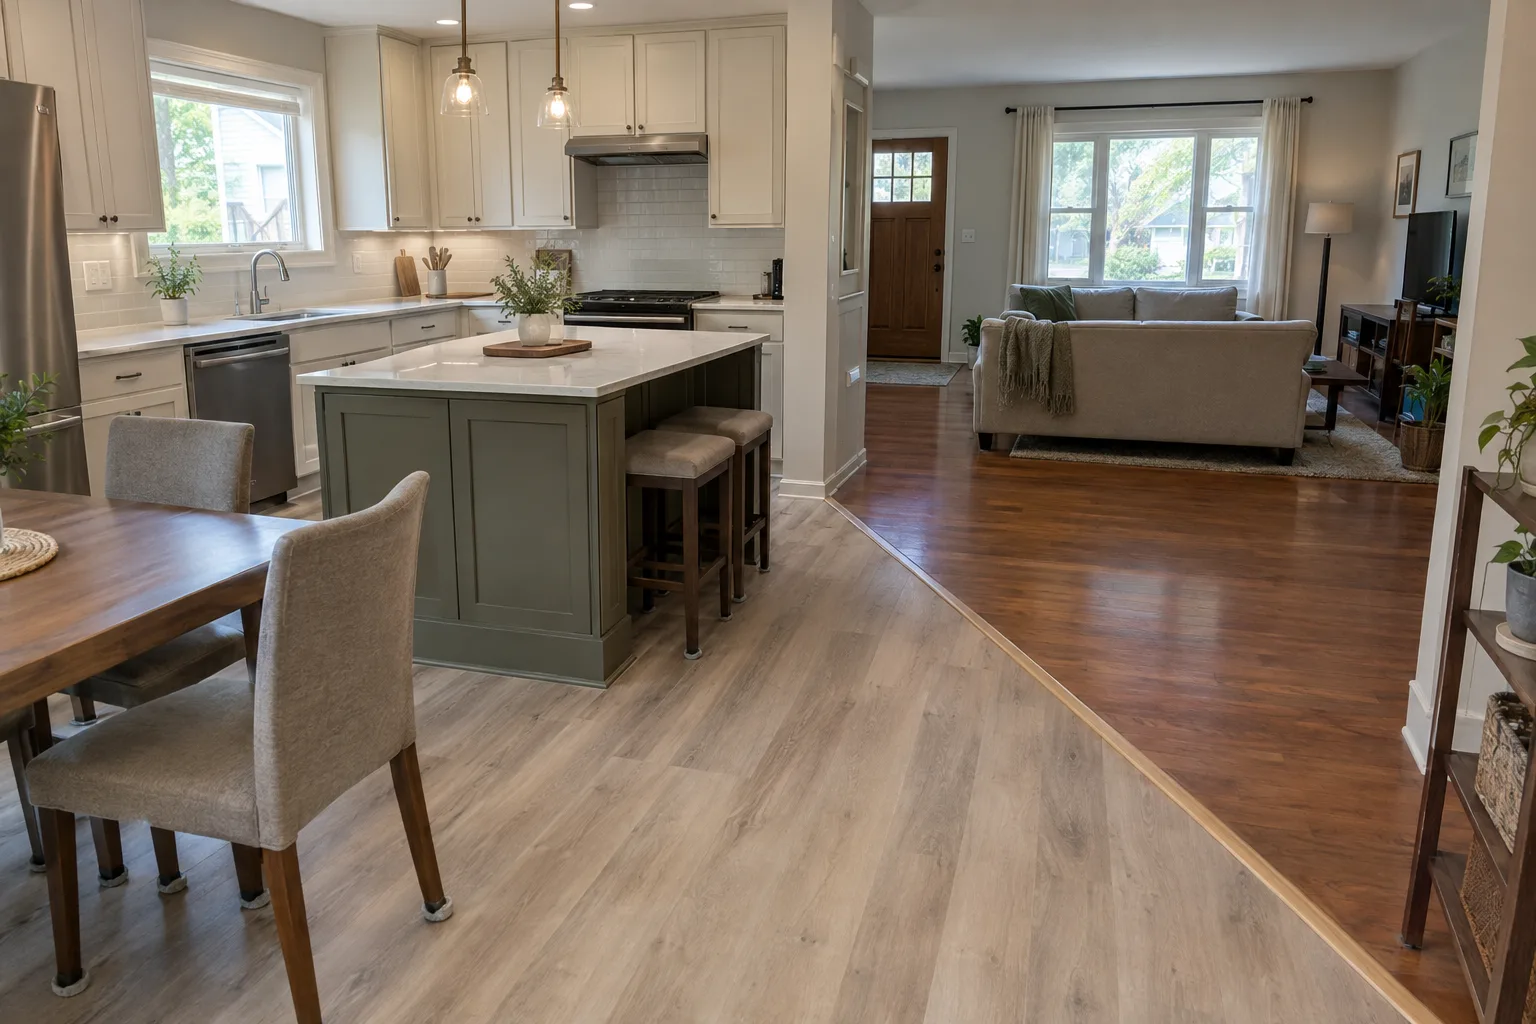
An open layout does not require one material. A deliberate boundary can separate the kitchen from the seating area without adding a wall. Keeping usable hardwood may also reduce the amount of flooring you need to remove and replace.
Compare these three choices with Mike:
| Option | When it makes sense | What to resolve first |
|---|---|---|
| LVP throughout | You want the same material across both spaces and easier spill cleanup | Removal needs, subfloor preparation, and product limits across long runs |
| Factory-finished hardwood throughout | You want real wood in both rooms | Moisture conditions, kitchen habits, and compatibility with any retained wood |
| Kitchen LVP beside retained hardwood | Your living-room wood is worth keeping | Finished heights, a clear stopping line, and the transition profile |
Mike's luxury vinyl plank installation service is an option for the kitchen alone or for both rooms. Let the site conditions guide that decision, rather than assuming a connected layout means the existing hardwood must come out.
Compare spills with daily wear
LVP can be useful near a sink, dishwasher, or busy dining area. But waterproof planks do not make the whole floor assembly watertight. Water can still reach edges, openings, or the subfloor. Clean spills promptly and investigate appliance leaks.
Hardwood needs prompt spill cleanup too. Repeated wetting can affect the boards even when the visible surface looks dry afterward.
Neither material is scratchproof or dentproof. Grit under shoes, dragged chairs, and appliance moves can damage either choice. For vinyl, use suitable dining-chair pads and remove grit regularly. Protect the route before moving a refrigerator or other heavy item. Mannington's rigid vinyl installation guide calls for furniture protection and precautions when moving heavy objects.
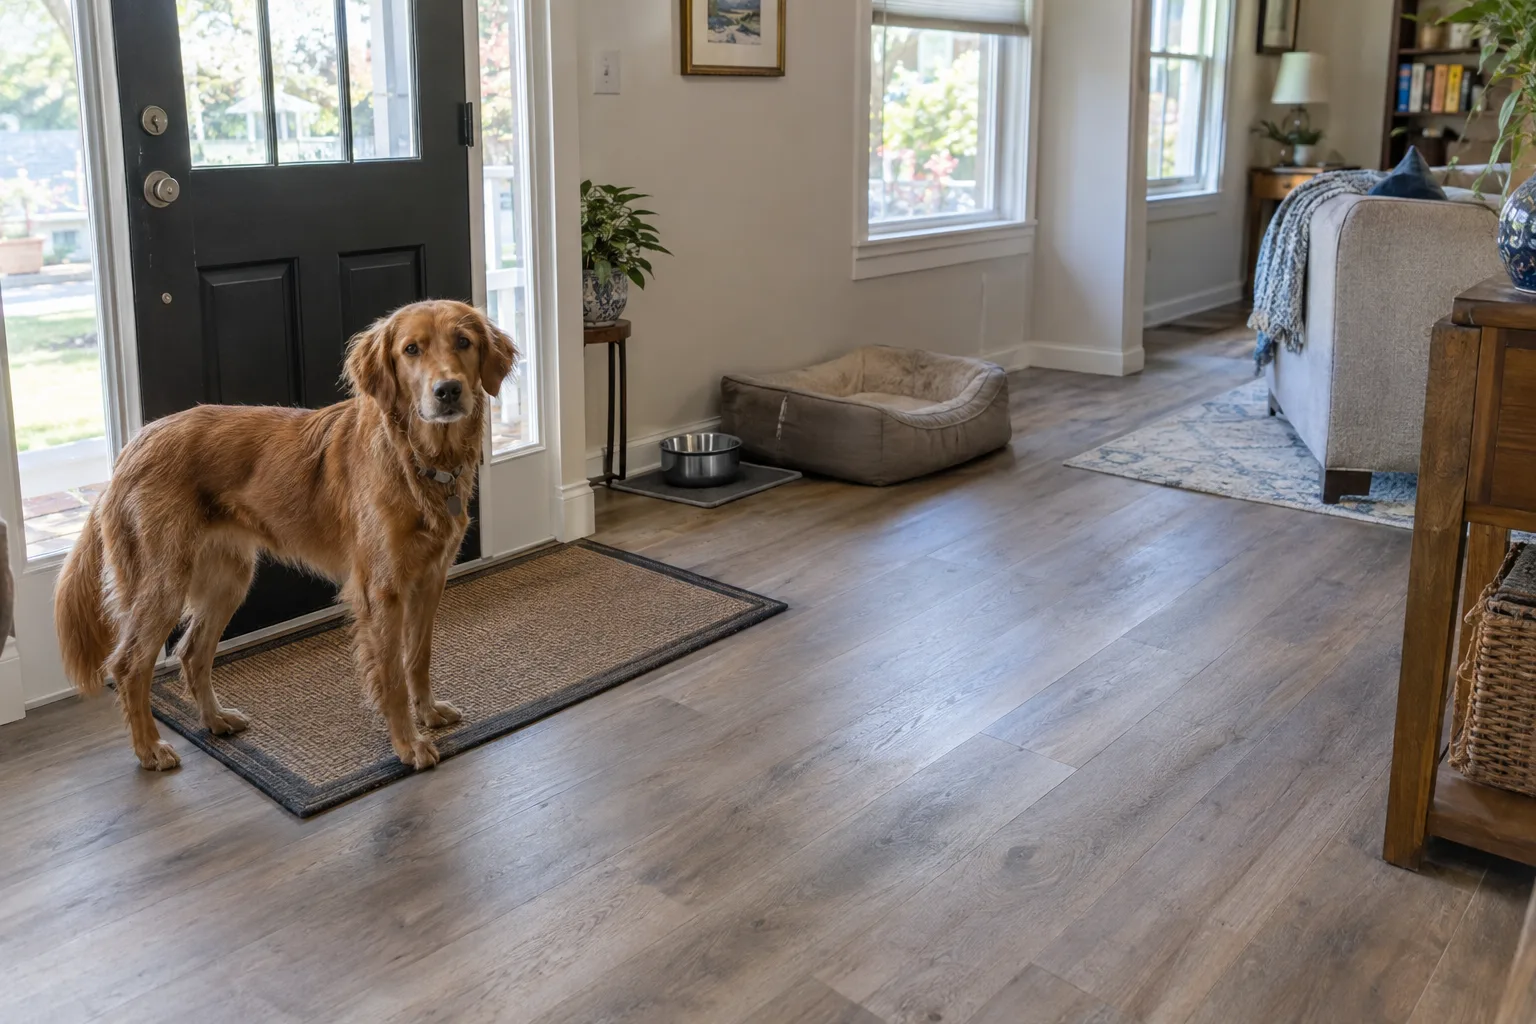
Think about how you use the space. Frequent cooking, pets, outdoor traffic, and chairs moving across the kitchen boundary matter more than a staged room photo.
Understand what hardwood asks of your home
Wood responds to moisture in the air. It gains moisture and swells in humid conditions. It loses moisture and shrinks in dry conditions.
Before extending existing hardwood, tell Mike about seasonal gaps, cupping, plumbing leaks, or damp areas below the room. Those clues can affect whether extending the wood is sensible and what needs attention first.
The National Wood Flooring Association's problem-prevention guidance explains the importance of indoor conditions. The selected flooring product's requirements should guide your job. There is no single Taneytown-specific humidity target to apply to every wood floor.
If you choose new hardwood for Mike to install, choose a factory-finished product. Mike does not sand, refinish, stain, or finish unfinished flooring.
Use the pre-order measurement visit to settle the details
For your home in Taneytown, Westminster, Littlestown, or another nearby town, use this checklist when discussing a measurement visit. It is a discussion guide, not a statement that every task is automatically included.
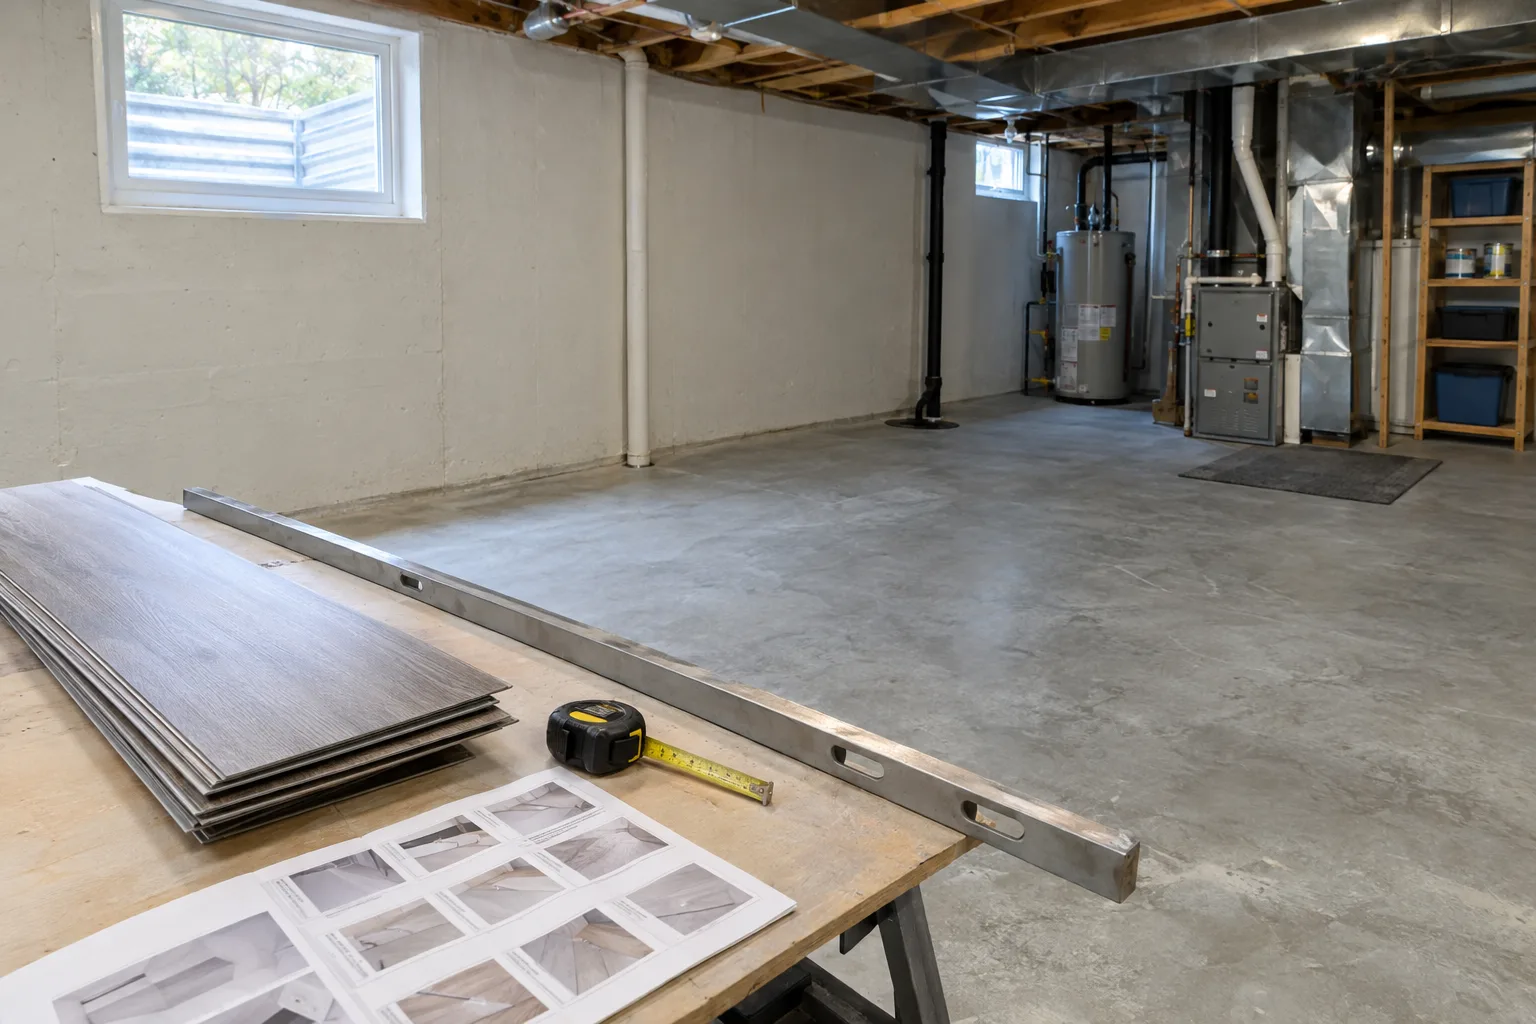
- Existing floor layers. Ask what is under each room's surface and which layers would stay or come out. Removal choices can change the final height.
- Subfloor condition, flatness, and moisture. Ask which checks Mike will perform, what the chosen product requires, and whether further inspection is needed before ordering. Hidden conditions may remain uncertain until flooring is removed.
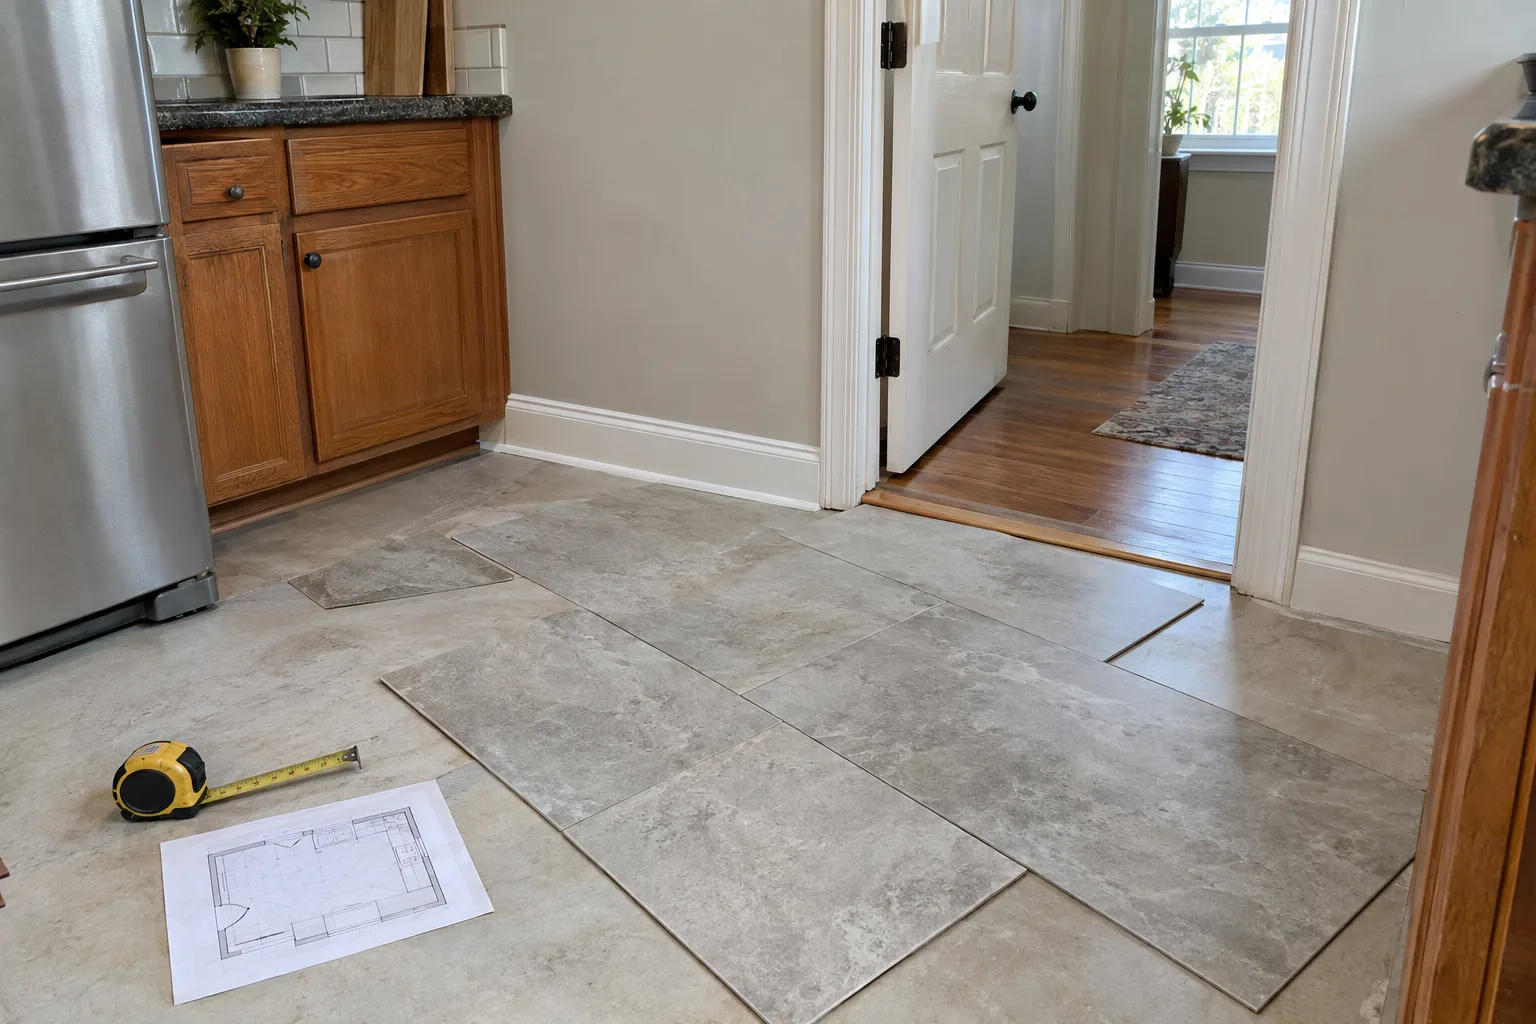
- Finished heights on both sides. Compare the proposed kitchen surface with the retained or replacement living-room floor. Include any underlayment required by the selected product.
- Appliance removal clearance. Check whether the refrigerator can roll out and whether the dishwasher can be removed after installation. Added floor height can restrict access beneath a countertop.
- Doors and nearby openings. Discuss door swing clearance and connections to halls, closets, and exterior thresholds.
- Island and cabinet bases. Identify fixed objects and follow the selected product's installation rules around them. Do not assume a floating floor can be trapped beneath fixed cabinetry.
- Room dimensions and connected runs. Include the full connected space, not just the kitchen footprint. Ask whether the product requires expansion joints or transitions along the proposed run.
- The material boundary. Identify exactly where kitchen LVP would stop and hardwood would begin. Ask to have that line and the proposed height difference recorded before purchasing materials.
Karndean's rigid-core installation guide illustrates why moisture, expansion space, and installation layout need product-specific attention. One continuous material does not always mean an installation without transition pieces.
Bring the exact product name and installation instructions into the discussion. A different plank thickness, attached pad, or installation method can change the plan. If you switch products after the visit, ask Mike whether the measurements and transition choice still work.
Make the transition a decision, not an afterthought
Choose the stopping line before buying flooring. A wide opening, cabinet edge, or other clear architectural line may make sense. Avoid leaving the boundary wherever the last full plank happens to land.
Ask Mike which transition profile suits the measured heights. A T-molding may suit similar-height surfaces. A reducer may suit a height difference. The actual choice depends on the products and installation conditions.
Do not assume the joint can be flush. Do not use a universal expansion-gap measurement from an online example. The selected flooring instructions must control those details.
If damaged hardwood boards need replacement, Mike sources the same product or the closest available match in species, width, thickness, and finish. A match may remain visible. Mike does not sand or refinish boards to blend a repair. An intentionally different kitchen floor may be a better choice than a near-match you expect to disappear.
Prepare before you order
Ask Mike whether photos would help before the visit. Useful views include the whole connected space, the kitchen boundary, damaged boards, and any product labels you still have. Keep leftover hardwood boards available if you have them. Photos help explain the project, but they cannot establish subfloor moisture or exact finished heights.
Choose hardwood or vinyl plank at Baltimore Floor Works, 142 Railroad Ave., Westminster, or at Lowe's or Home Depot. Mike does not bring samples to the house. You can buy the floor yourself, or Mike can order your selection, usually through Baltimore Floor Works.
Before placing the order, confirm material quantities and the availability of suitable transition pieces. Ask about delivery, storage, and any product-specific acclimation requirements before setting an installation date.
Confirm appliance-moving responsibilities too. Establish who handles plumbing disconnection and reconnection, and who resolves any clearance problem. Do not assume those tasks are included with flooring installation.
Mike serves homes about 50 miles from the Taneytown office. Start with the existing hardwood, your preferred product, and the questions above. See current installation rates. The preliminary estimate tool shows a preliminary range that is not a contract. Call or text Mike at (410) 259-7094 to discuss the project and a pre-order measurement visit. Leave a voicemail if nobody answers.
Questions people ask
Do you need to replace living-room hardwood when installing kitchen LVP?
Not necessarily. If the hardwood is worth keeping, kitchen LVP can meet it at a planned boundary. Ask Mike to inspect the existing boards, compare finished heights, and discuss a suitable transition before you buy.
Does waterproof LVP protect the subfloor from every kitchen leak?
No. Waterproof planks do not make the entire floor assembly watertight. Water can reach edges, openings, or the subfloor. Clean spills promptly and investigate appliance leaks.
Can kitchen LVP meet existing hardwood without a raised transition?
That depends on the finished heights, selected products, and installation requirements. Ask Mike to measure both sides and identify a suitable profile. Do not assume a flush joint is possible.
What should you prepare for a pre-order measurement visit?
Have the selected product information, existing hardwood labels or spare boards, and notes about seasonal gaps or past leaks available. Discuss floor layers, subfloor checks, appliance access, doors, fixed cabinets, room dimensions, and the proposed material boundary.
Sources
- Alexanian: Best Flooring for Open Concept Homes
- Charleston Design Center: Flooring for Open-Plan Living
- JDI Construction: Hardwood vs. Luxury Vinyl Plank vs. Tile for Kitchen Floors
- Costco: Flooring for Open Floor Plans
- National Wood Flooring Association: Problem Prevention
- Karndean: Rigid Core Plank and Tile Installation Guidelines
- Mannington: ADURA Rigid Installation Guidelines
- Mannington: ADURA Rigid Installation Information