Key takeaways
- Choose the replacement boundary before ordering flooring.
- A doorway transition can make a room-only replacement look deliberate, but its location and profile need an onsite check.
- Compare separate room-only and room-plus-hall scopes, including every remaining doorway.
- The same product or closest available match may still look different from the hardwood you keep.
- Check moisture, subfloor condition, finished heights, and door clearance before installation.
You can replace hardwood in one room only if the floor you keep is sound and the opening allows a workable stopping point. You do not automatically need to replace the hall, but new hardwood may look different from the existing floor. Choose the boundary before ordering material, then check board direction, finished heights, and the transition detail.
Can you replace hardwood in one room only?
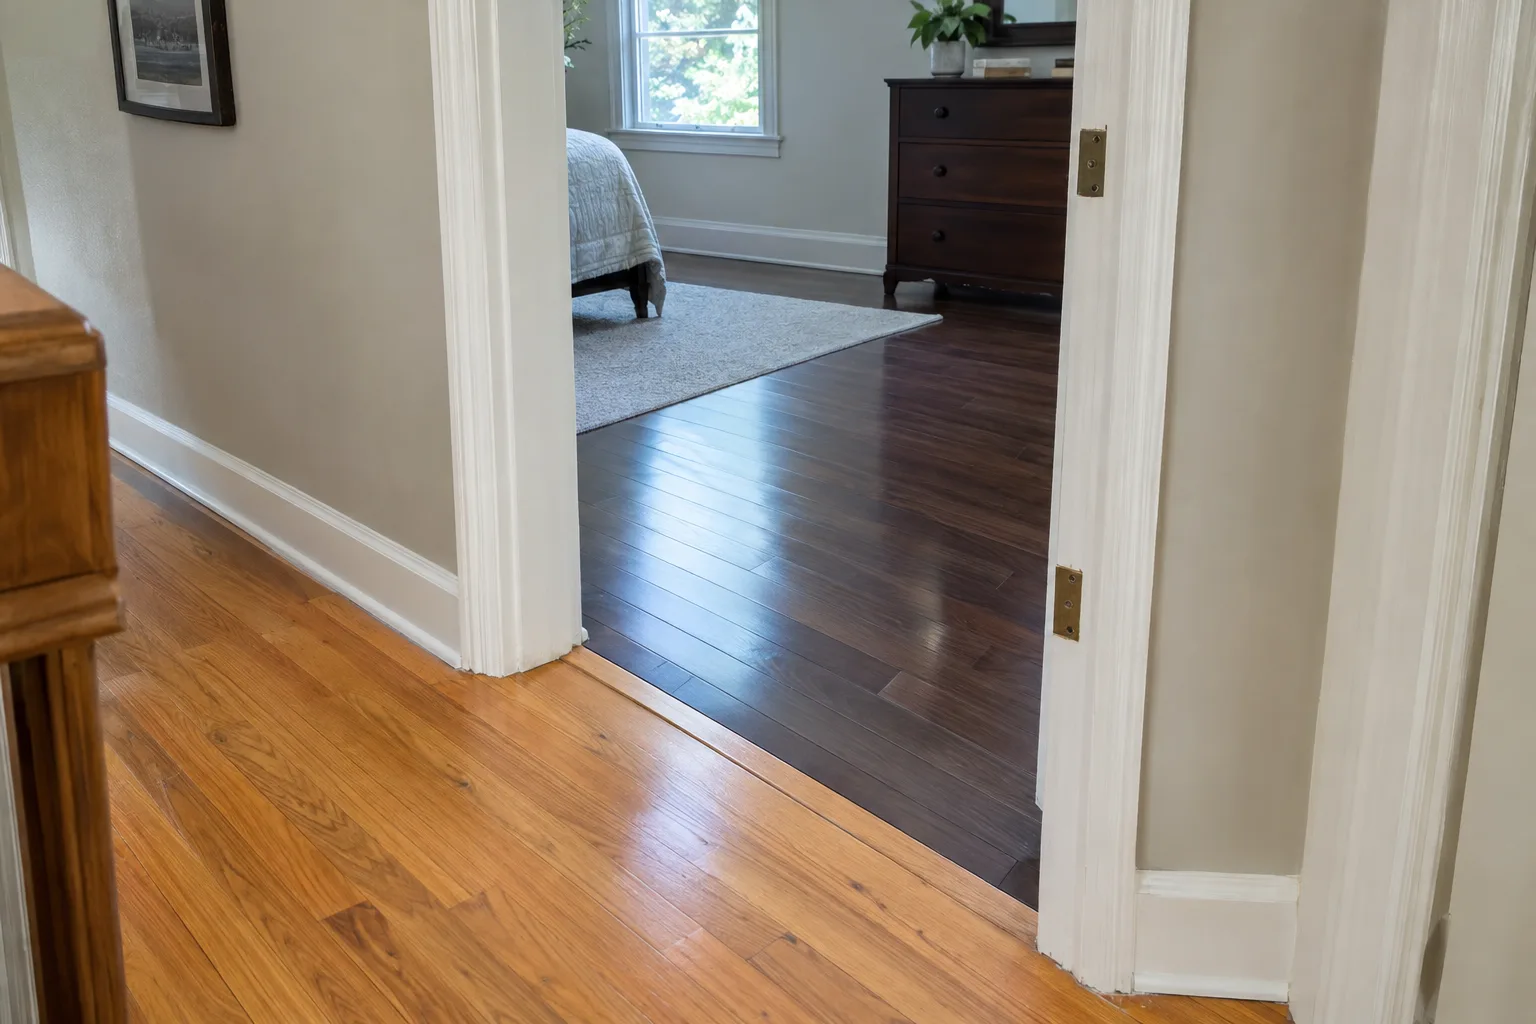
A room-only replacement can work when you accept a visible boundary between old and new flooring. A doorway often provides a useful place for that change. A wide opening with no door can make the difference more noticeable.
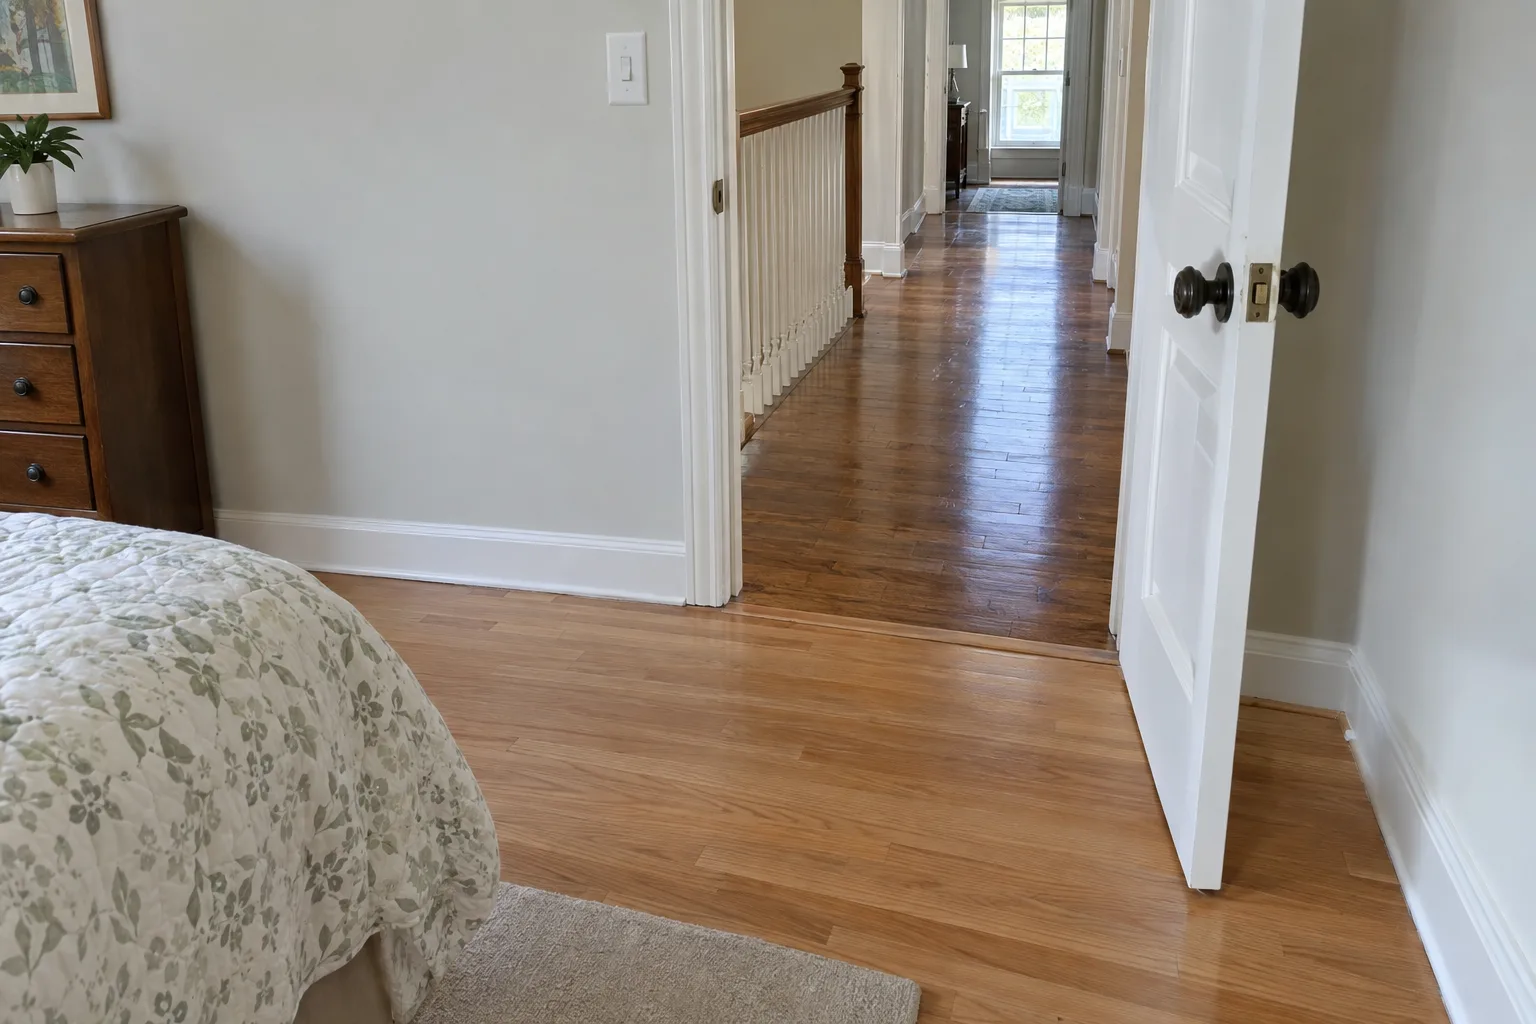
Start by looking at how the existing boards cross the opening. Do they run straight from the room into the hall? Do they run across the doorway? Continuous boards need a planned separation. The doorway alone does not tell you how that separation should be built.
The condition of the retained hall matters, too. Loose boards, damaged edges, or moisture concerns near the opening can affect where the work should stop.
Mike's hardwood floor replacement service can address a single room or a larger connected area. The useful question is not just how much flooring to replace. It is where the new floor can meet the old one cleanly and practically.
Should you stop at the doorway or continue through the hall?
Draw both options before choosing. A simple sketch can reveal openings you might otherwise overlook.
| Planning point | Replace the room only | Replace the room and hall |
|---|---|---|
| Main boundary | At the room opening, if suitable | At the remaining rooms and other adjoining floors |
| Appearance | Keeps a visible old-to-new junction near the room | Gives the room and hall a shared new floor |
| Access | Keeps the hall outside the planned replacement area | Requires a plan for reaching rooms off the hall |
| Material selection | Requires accepting the relationship with the retained hall | Still requires checking every retained adjoining floor |
| Scope | Focuses removal and installation on one room | Adds hall flooring, openings, and preparation |
Continuing through the hall moves the boundary. It does not eliminate every junction. Bedrooms, bathrooms, closets, stairs, and other floors may still meet the new hardwood.
On your sketch, mark the exact stopping line for each option. Then ask yourself whether you would accept a deliberate transition if the closest available hardwood still looks different. This is a planning exercise, not a rule that every doorway needs the same detail.
What kind of transition belongs at the doorway?
That depends on the actual flooring assembly. Two floors that look similar from above may have different thicknesses or different layers underneath.
A transition intended for similar-height floors serves a different purpose from a reducer used at a height change. Bruce's engineered hardwood installation instructions distinguish these uses. The selected flooring product and installation method also matter.
Have the finished heights checked on both sides of the opening. Include the flooring, underlayment where applicable, and any other layers that affect the finished surface.
Also check the door swing and clearance. Ask where the transition will sit when the door is closed. Do not order a transition solely because its color appears close online.
What should a measured visit settle?
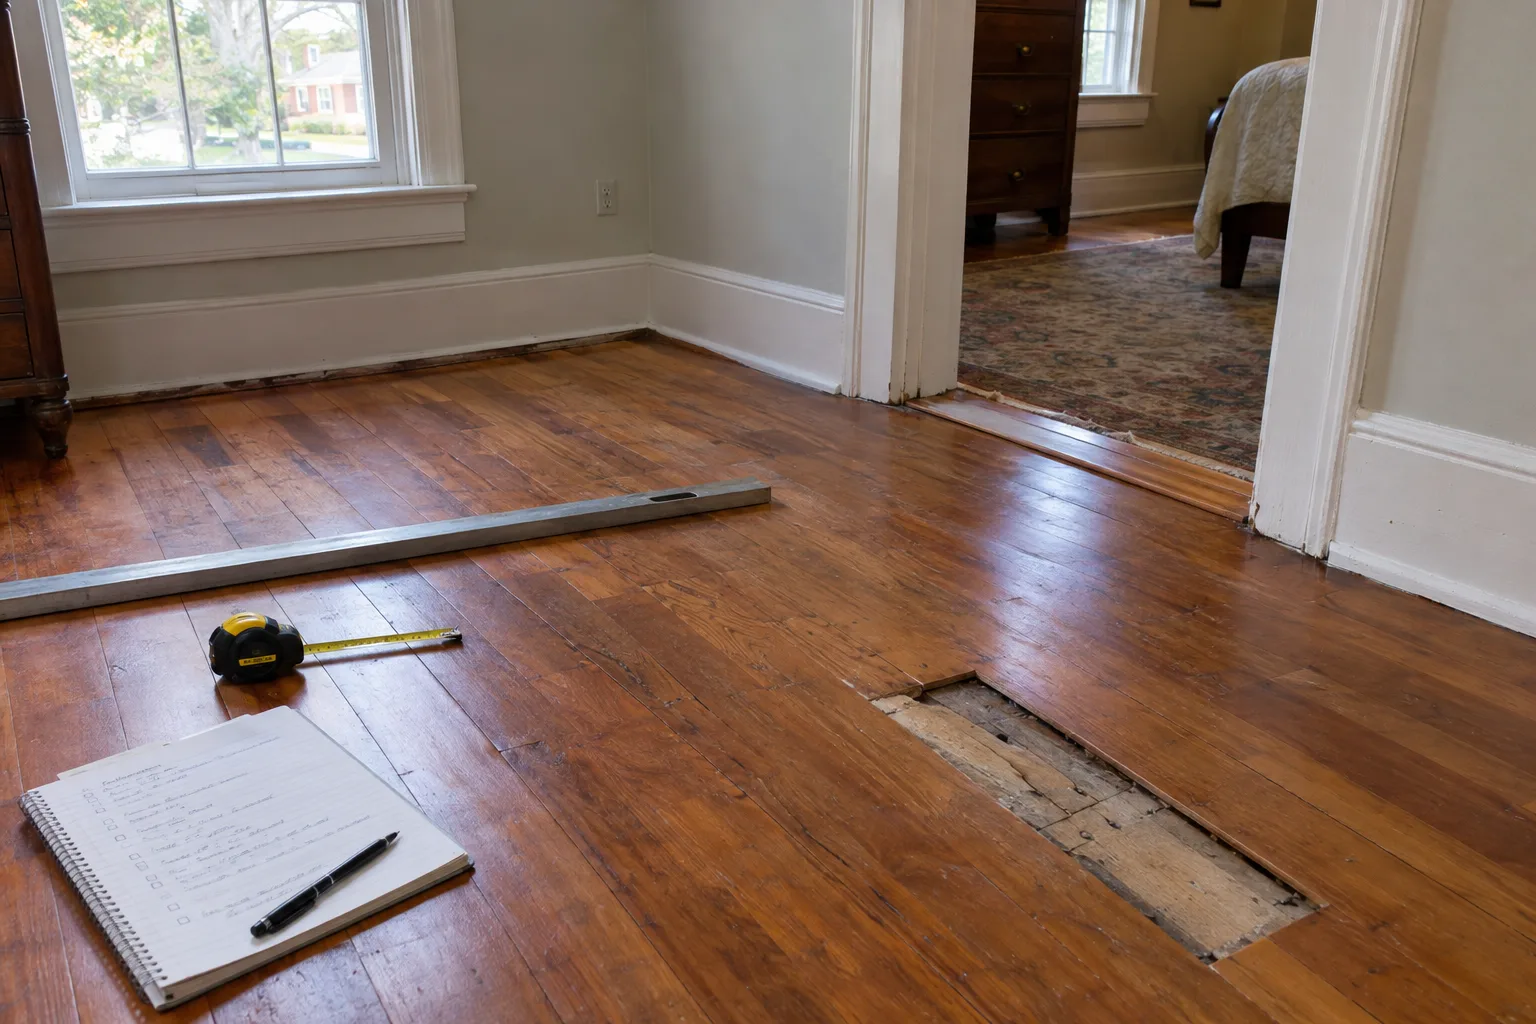
Square footage is only part of the job. A measured visit should help establish the boundary, identify preparation needs, and separate known conditions from anything hidden under the existing floor.
Use this checklist:
- Room and hall dimensions, including closets.
- Every doorway and adjoining flooring type.
- Existing board direction through each opening.
- Product identification, if available.
- Board width and thickness.
- Finished floor heights on both sides of each junction.
- Door clearance and trim details.
- Accessible subfloor condition.
- Moisture testing needs.
- The proposed transition location.
Ask for separate written scopes for room-only and room-plus-hall work. Each should identify what gets removed, what stays, and where transitions belong. Ask how newly exposed subfloor problems would be handled before installation continues.
Keep a note of anything that cannot be confirmed until removal. A clear scope should not treat a hidden condition as already settled.
What should you check for moisture in your Taneytown home?
Start with what you know about the space. Is there a basement or crawl space below the room? Have you noticed leaks, dampness, seasonal gaps, or boards lifting? Share those observations before material is ordered.
Do not assume a moisture problem based on your town or the age of your house. Conditions need to be checked at the property.
The National Wood Flooring Association's problem-prevention guidance explains that wood gains moisture and expands in humid conditions, then loses moisture and shrinks in dry conditions. Indoor humidity control matters for both the new floor and the hardwood you keep.
The NWFA installation guidelines call for moisture testing and advise against installation over a known moisture problem. Follow the selected product's requirements for site conditions, testing, and acclimation. Do not use a fixed waiting period as a substitute for those checks.
How close can the new hardwood match the old floor?
Look for leftover boards, a carton label, or an original product receipt. These can help identify the existing flooring more accurately than a photograph alone.
For replacement boards, Mike looks for the same product or the closest available match in species, width, thickness, and finish. Availability may limit the choices. Even the same product can look different next to a floor that has aged in place.
An exact visual match should not be assumed. Compare the available finished material with the floor you plan to keep. Consider the surface texture, sheen, and overall color, not just the species name.
Mike does not sand, refinish, stain, or finish unfinished floors. He does not alter the retained floor's finish to blend a replacement. Your decision needs to work with available finished products and a boundary you accept.
When should you choose and order the material?
Set the likely boundary first. Then confirm that your selected product works with the measured conditions before ordering.
You choose hardwood at Baltimore Floor Works, 142 Railroad Ave. in Westminster, or at Lowe's or Home Depot. Mike does not bring samples to your house. You can buy the material yourself, or Mike can order the floor you picked, usually through Baltimore Floor Works.
Save the product information for the flooring and any proposed transition pieces. Confirm the required quantity with Mike rather than ordering from room dimensions alone. Layout, cuts, and the chosen scope affect the order.
How should you prepare for either scope?
For a room-only job, identify furniture that must leave the room and ask how access at the doorway will be managed during work. Keeping the hall flooring does not mean the hall will be unaffected by carrying materials or removing the old floor.
For a room-and-hall job, list every room you need to reach through that hall. Include bedrooms, bathrooms, laundry areas, and exits. Discuss access before scheduling, especially if the hall is your only route between occupied spaces.
Keep children and pets out of the work area. Ask when access will be available rather than assuming the hall can remain open throughout installation.
Plan the stopping point before you order
Start with the two sketches and your existing product information. Review Mike's hardwood floor replacement service, then discuss which boundary suits the floor you want to keep.
Current rates are on the flooring pricing page. The estimate tool shows a preliminary range that is not a contract.
Call or text Mike at (410) 259-7094 to discuss the boundary and arrange the next step. Leave a voicemail if nobody answers. Mike serves homes within about 50 miles of the Taneytown office, including Westminster, Emmitsburg, and Gettysburg.
Questions people ask
Can you keep the hall if the boards continue through the doorway?
Often, yes, but the continuous boards need a planned separation. The opening, board direction, retained edges, and finished floor heights determine what detail is workable.
Does replacing the hall solve every matching problem?
No. It gives the room and hall a shared new floor, but the new hardwood will still meet any retained floors beyond that area. Identify those junctions before choosing the larger scope.
What if the original hardwood is discontinued?
Labels, receipts, and leftover boards can help identify the existing floor. Mike looks for the same product or the closest available match in species, width, thickness, and finish. An exact visual match is not promised. He does not sand, refinish, or stain flooring to blend the replacement.
Should you order flooring before the measured visit?
Confirm the scope, product suitability, quantity, and transition plan first. Ordering before those checks can leave you with material that does not suit the finished heights or your chosen replacement boundary.