Key takeaways
- Send your address, room list, current flooring, and clear photos. Identify where the work should stop.
- Rough measurements describe the scope but are not a final material order.
- Include the exact flooring product and whether you have already bought it. Say when your selection is undecided.
- Report leaks, dampness, access limits, and preparation needs without trying to diagnose hidden conditions.
- Confirm which checks and preparation tasks apply rather than assuming they are included.
Send Mike your project address, the rooms involved, what flooring is there now, clear photos, any material you have picked, and notes about access. Include rough measurements if you have them. Say what you do not know.
That is the starting information needed for a flooring estimate. Conditions beneath the floor may still need an on-site check. For a new wood floor, see Mike's hardwood floor installation service. Use these six checklist headings to organize your first message.
1. Your location and scope
Start with your address and town. Mike's Flooring serves an area about 50 miles from the Taneytown office. Whether your project is in Westminster, Gettysburg, Hanover, or another nearby town, the address helps Mike confirm the location.
List every space you want included:
- Rooms and closets.
- Hallways and landings.
- Stairs.
- Doorways or other boundaries where the work should stop.
Say what flooring is currently in each space. Explain whether you want new hardwood installed, existing flooring replaced, or individual boards repaired.
For example, “upstairs bedroom and closet, stopping at the hallway doorway” is clearer than “one upstairs room.” If you are unsure whether you need replacement or repair, describe the concern instead of guessing.
For board repairs, Mike sources the same product or the closest available match in species, width, thickness, and finish. Mike does not sand, refinish, stain, or finish an unfinished floor. He does not use those methods to blend repairs.
2. Photos that show the job
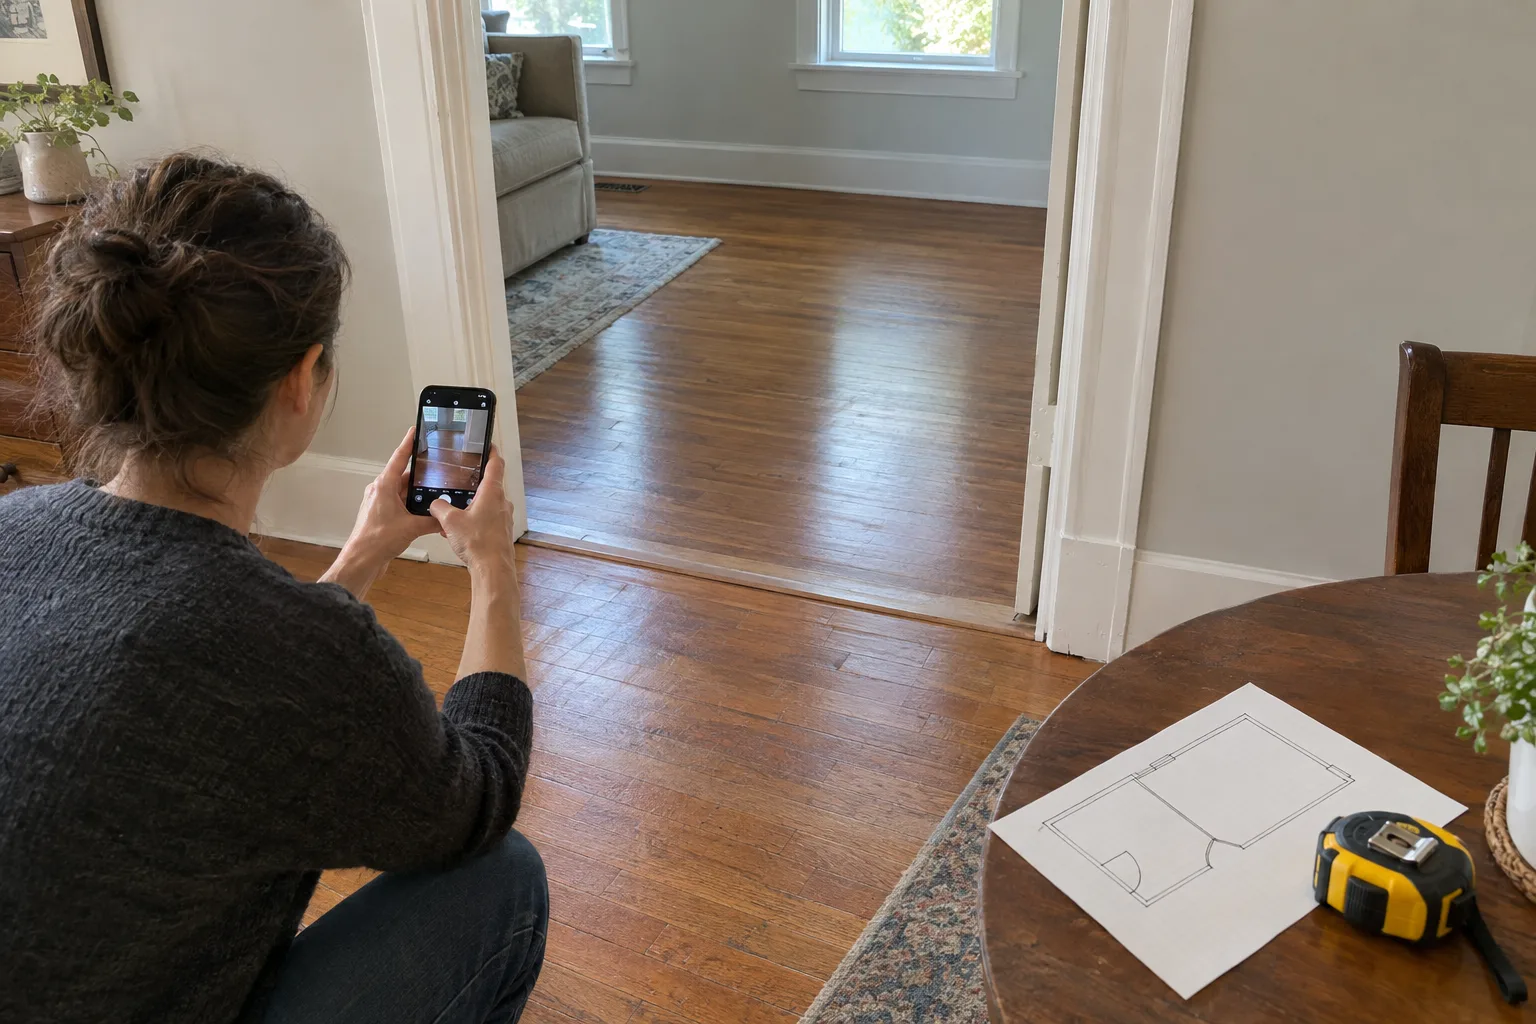
A useful starting set includes wide room views and close-ups of important details. This is a suggested intake checklist, not an established photo requirement from Mike.
Take photos in good light. Stand back to show how each room connects to adjoining spaces. Then take closer views of details that are hard to see in the wider picture.
| Photo | What to include |
|---|---|
| Each room | A wide view showing the floor and layout |
| Doorways | Connections to adjoining rooms and flooring |
| Floor transitions | Visible changes in height or material |
| Room edges | Baseboards, shoe molding, and other trim |
| Damage | A close-up and a wider view showing its location |
| Stairs | The full flight and views of the top and bottom |
Do not pull up flooring or remove trim just to take pictures. If something is hidden, say so. A photo can describe a concern, but it cannot establish whether a covered subfloor is sound or dry.
3. Rough dimensions or a sketch
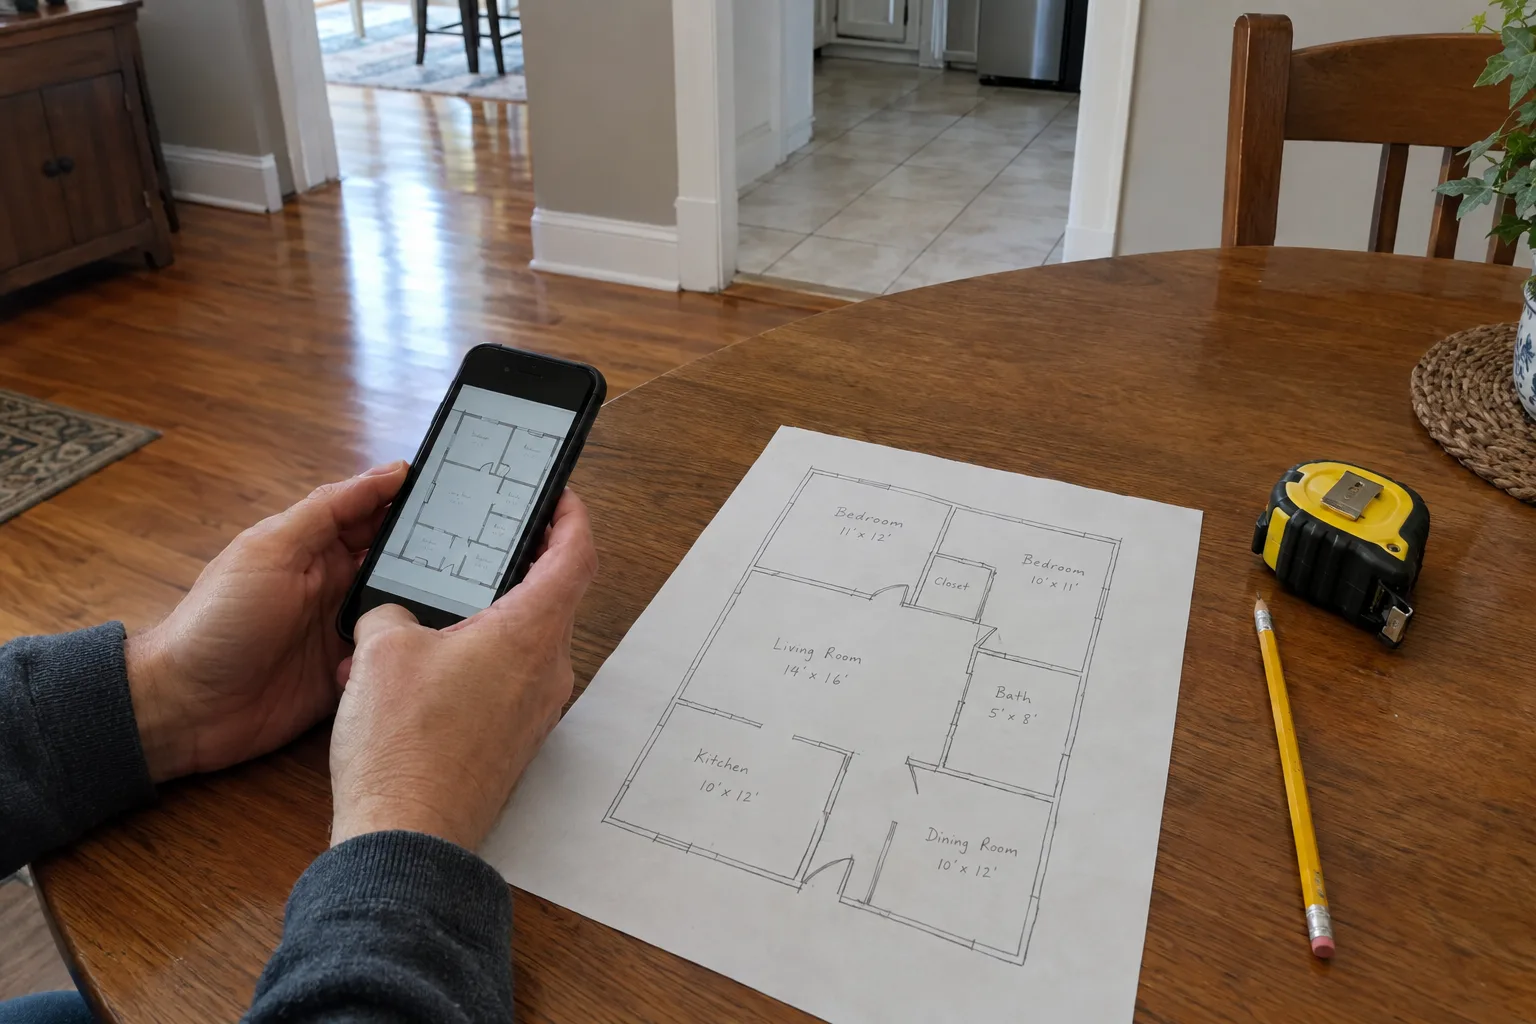
A simple hand-drawn sketch can help explain the scope. You do not need a polished floor plan.
Label each room and closet. Write down the length and width, including the units. Mark areas that are included and areas that should stay untouched. Keep excluded spaces visible on the sketch so the boundaries are clear.
For an L-shaped room, divide the shape into rectangles. Measure at floor level where you can do so safely. These steps follow the approach in Tarkett's room-measuring guide.
If furniture blocks a wall, mark that measurement as approximate. Do not move a heavy appliance or enter an unsafe space to complete your sketch.
These dimensions help describe the project. They are not a final material order. Verified measurements, product size, layout, and cuts can affect the amount needed.
4. Your material selection
If you have selected flooring, send the product name, product link, or a clear carton-label photo. For hardwood, include these details if available:
- Solid or engineered construction.
- Wood species.
- Board width and thickness.
- Factory finish and color name.
- Whether you have already bought it.
- Where it is stored, if it has arrived.
Product identification matters because installation requirements vary. Bruce's installation-systems guidance explains how construction and installation methods relate. Two floors with similar colors may need different installation methods or preparation.
You can choose hardwood or vinyl plank at Baltimore Floor Works, 142 Railroad Ave., Westminster, or at Lowe's or Home Depot. You can buy it yourself, or Mike can order the floor you picked, usually through Baltimore Floor Works. Mike does not bring samples to your house.
If you have not chosen a product, say so. You can still explain the rooms, existing flooring, and result you want. Avoid ordering material based only on a rough room total.
5. Conditions below and around the floor
Tell Mike what is beneath the existing flooring if you know. Say whether the room is above a basement, crawl space, or concrete slab. “Unknown” is useful when you cannot see the construction.
Mention recent leaks, recurring dampness, musty areas, or flooring that has changed shape. Say whether the heating and cooling are running normally.
Wood gains and loses moisture as indoor conditions change. The National Wood Flooring Association's problem-prevention guidance explains why moisture conditions matter for wood floors.
Photos cannot diagnose a moisture problem or provide moisture readings. Report what you have noticed without assuming the cause. Include when you first noticed it and whether a known leak has been addressed.
There is no single storage or waiting period that suits every hardwood product. The exact selection and its instructions matter when planning installation.
6. Access and preparation
Describe how materials and tools would reach the work area. Include parking, entry steps, narrow turns, and the floor level. Mention whether rooms will remain occupied during the project.
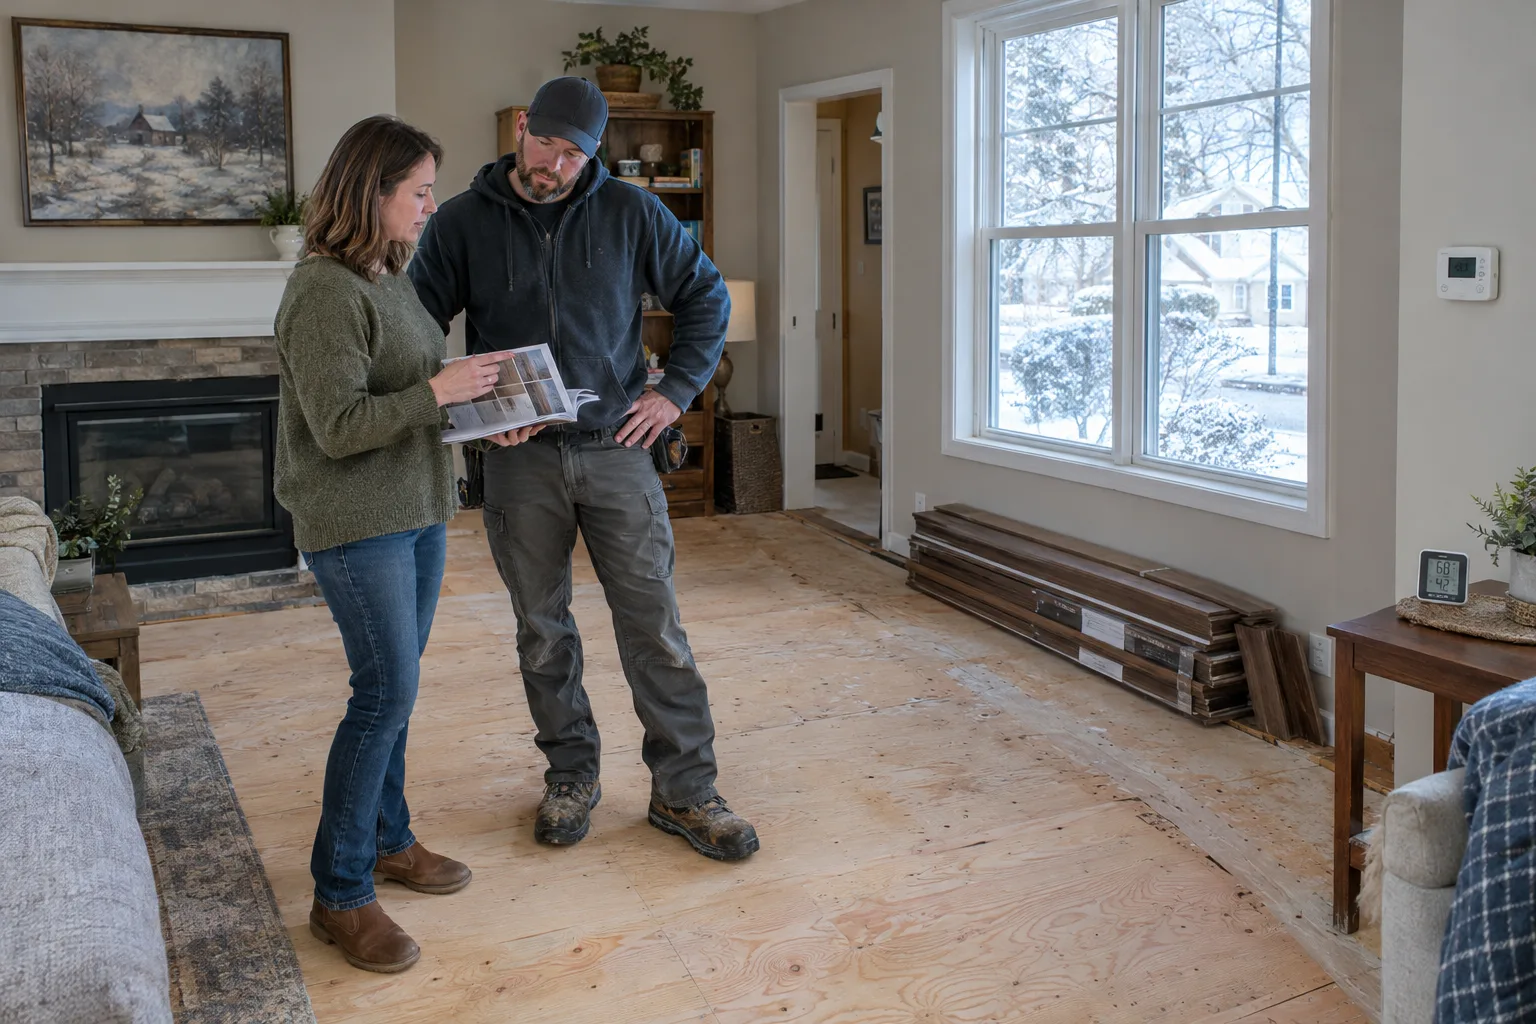
Flag furniture, appliances, pets, and other work happening nearby. A kitchen with appliances and an upstairs bedroom with a tight staircase raise different planning questions.
Ask who will handle each preparation task:
- Moving and returning furniture.
- Moving and reconnecting appliances.
- Removing existing flooring.
- Disposing of removed material.
- Removing, replacing, or installing trim.
Do not assume these tasks are included. Explain what you need, then ask Mike which tasks he will consider and which you must arrange separately. Share the schedule if another contractor will be working in the same area.
What can you send now, and what needs an on-site check?
For your Taneytown-area project, your first message describes the job. It does not confirm conditions beneath the existing floor or establish that the site is ready for installation.
Before installation, the selected product's requirements govern checks of the subfloor, moisture, and job-site conditions. For example, Bruce's solid-hardwood installation instructions require documented moisture readings for both the flooring and wood subflooring. Photos cannot supply those readings.
Ask Mike which checks he plans during the estimate visit and which will happen later before installation. Do not assume every test happens during the first visit, especially when existing flooring conceals the subfloor.
Current rates are on the pricing page; the estimate tool shows a preliminary range that is not a contract.
Copy and send this message
Use these six headings. Leave unknown details marked as unknown rather than guessing.
Location and scope: My project address and town are ____. The rooms, closets, hallways, landings, and stairs involved are ____. The current flooring is ____. I want installation, replacement, or repair. The work should stop at ____.
Photos: I have photos of ____. Areas I could not show are ____.
Rough dimensions or sketch: My approximate measurements are ____. Included areas are ____. Excluded areas are ____.
Material selection: The product name or link is ____. Construction, species, width, thickness, and factory finish are ____. It is purchased/not purchased. It is stored ____.
Conditions below and around the floor: The material underneath is ____. The room is above ____. Known leaks or dampness are ____. Heating and cooling are ____.
Access and preparation: Parking, entry steps, narrow turns, and floor level are ____. Furniture, appliances, occupied rooms, pets, and other work to discuss are ____. I need to confirm who handles ____.
Call or text Mike at (410) 259-7094 to start the conversation. If nobody answers your call, leave a voicemail.
Questions people ask
Should you send photos before arranging a visit?
Photos can help explain the scope. Call or text Mike at (410) 259-7094 to ask how he wants to receive them and whether he needs more information before arranging a visit.
Are rough measurements enough to order flooring?
No. Rough measurements help describe the project, but they are not a final material order. Verified dimensions, the selected product, layout, and cuts can affect the amount needed.
Which checks happen during the estimate visit?
Confirm that directly with Mike. Some conditions may be visible during the visit, while concealed areas or product-specific checks may need attention later before installation. Photos cannot replace moisture readings.
Who handles furniture, appliances, removal, disposal, and trim?
Ask Mike to clarify each task before work is scheduled. Describe what you need and confirm which tasks he will consider and which you must arrange separately.
Can you contact Mike before choosing flooring?
Yes. Send your project location, room list, existing flooring, and photos. Explain that you have not selected a flooring product yet.
Sources
- Top 5 Things to Look For on Your Flooring Quote | America’s Floor Source
- How to Measure How Much Flooring You Need | The Fixer
- How to Measure Your Room | Tarkett
- Problem Prevention | National Wood Flooring Association
- Hardwood Flooring Installation Systems | Bruce
- Solid 3/4-Inch Hardwood Installation Instructions | Bruce