Key takeaways
- Identify the exact product and its installation guide before choosing a layout.
- Sketch the hallway, including doors, turns, stair connections, and adjoining floor heights.
- Agree on the main sightline and check edge cuts before finalizing quantities.
- Confirm the selected product and installation scope with Mike before buying.
- Settle material quantities, any A/B carton requirements, transitions, and spare material before placing the order.
Plan your herringbone LVT hallway layout by choosing the exact flooring product first, then reviewing a measured hallway plan with Mike before ordering. Settle the main sightline, doorway cuts, stopping points, and adjoining floor heights before finalizing material quantities. Confirm the selected product and installation scope with Mike before you buy it.
A hallway can look simple until you mark every doorway and turn. A pattern centered at the front door may land differently at a bedroom opening. Planning lets you compare those choices while you can still change them.
Identify the floor before choosing the layout
Start with the product label, not just a color name or a photo. Two floors with similar looks may use different installation methods and plank connections.
Save these details:
- Manufacturer and collection.
- Product name and exact product code.
- Plank length, width, and thickness.
- Installation method stated by the manufacturer.
- The matching installation guide.
- Carton coverage and any separate plank types.
Karndean publishes separate instructions for gluedown, standard rigid core, 5G herringbone, and 2G herringbone products. Its installation resource library shows why a general vinyl-flooring guide is not enough.
For example, the cited Karndean 5G herringbone system uses separate A and B planks. That detail affects planning and ordering. It is not a rule for every herringbone floor.
Mike offers luxury vinyl plank and tile installation. Send the exact selection and its instructions so you can discuss that system before committing to the material.
Put your hallway on a measured sketch
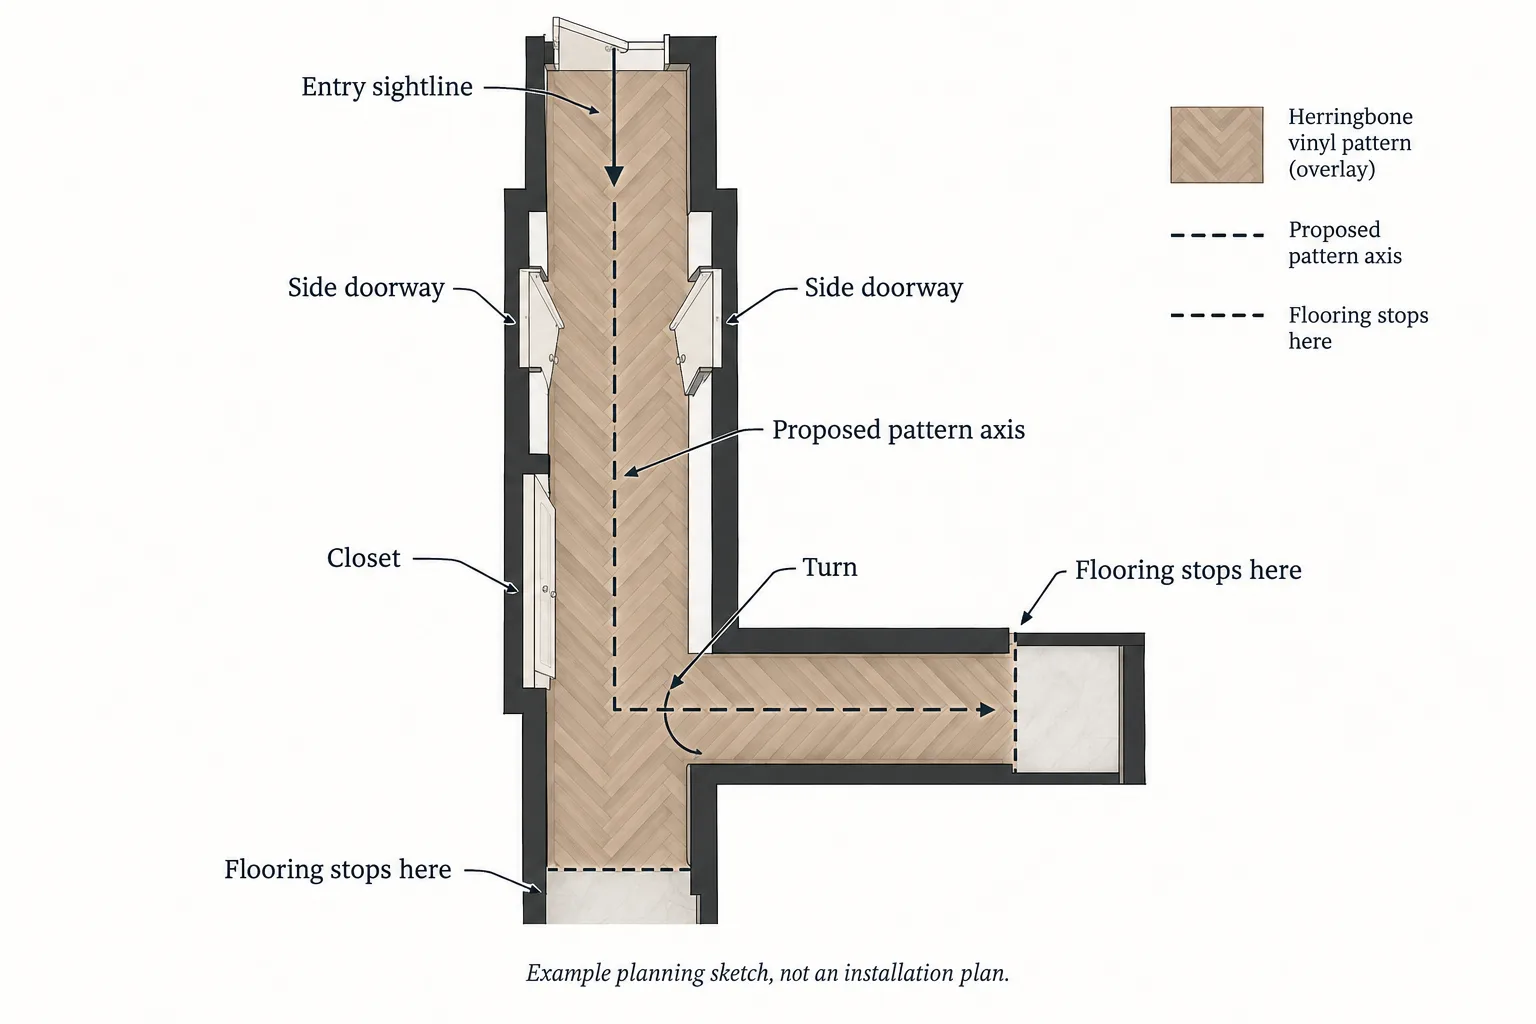
Make a simple overhead sketch. It does not need to look polished. It needs to show what the new floor will meet.
Measure the hallway width at several points and record its total length. Mark recesses and changes in width rather than treating the hall as one rectangle. Note which measurements are approximate.
Include these features:
- The entry door and direction of the main view.
- Side doors and doorway widths.
- Closets and recessed openings.
- Turns, branches, and landings.
- Any connection to stairs.
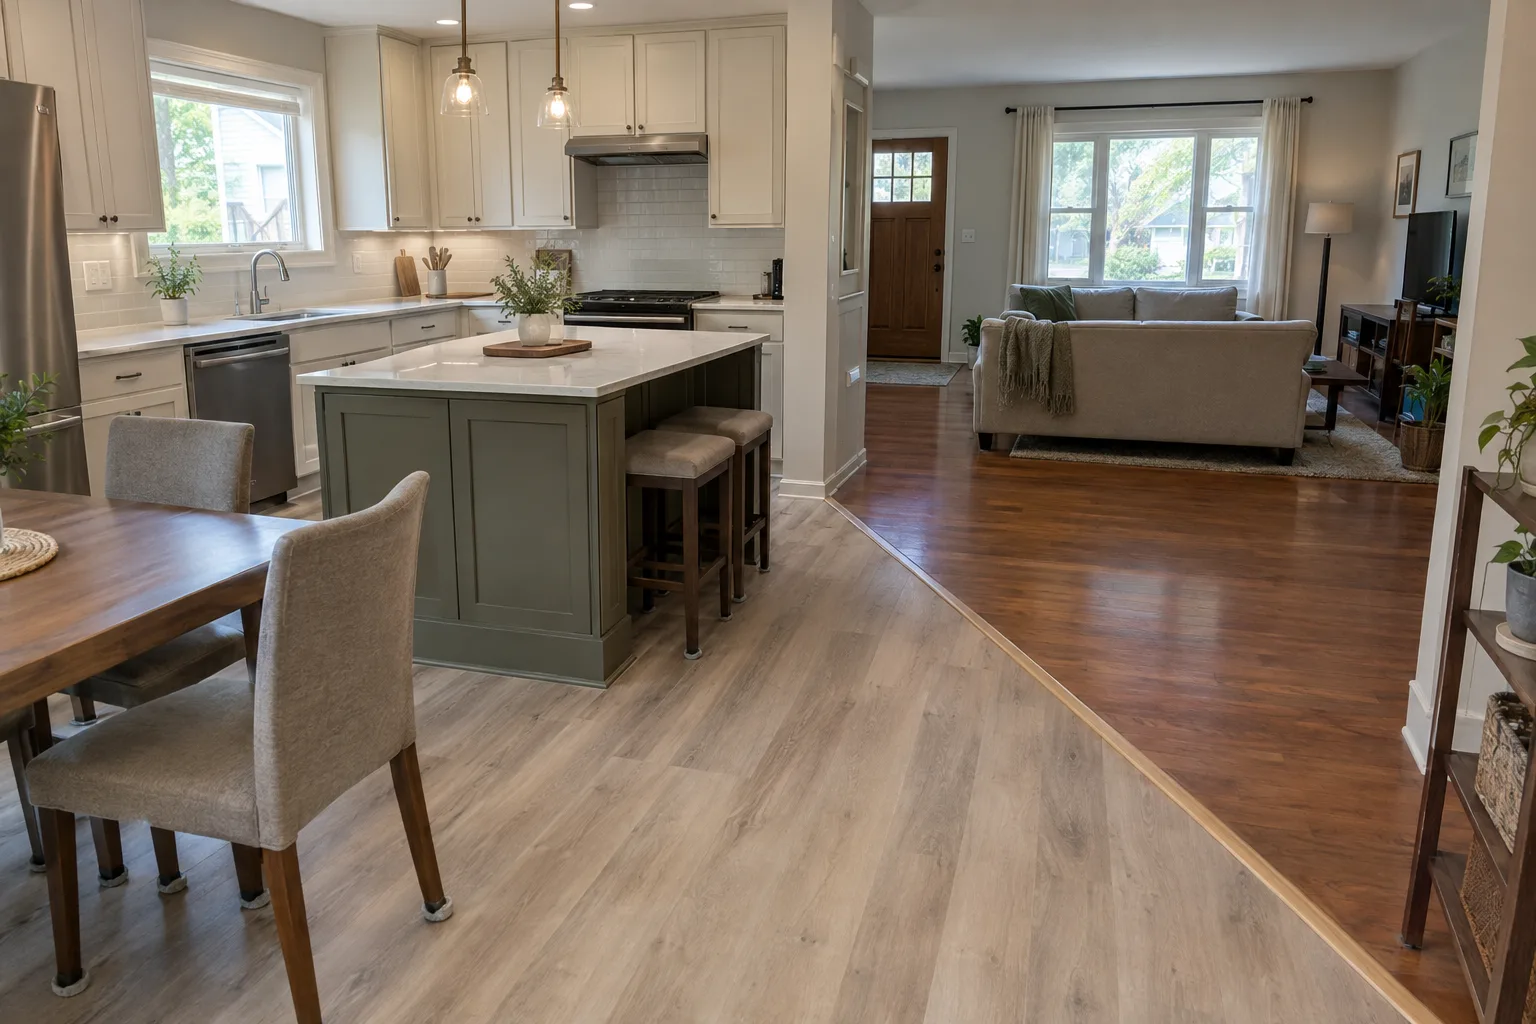
- Adjoining floor materials and heights.
- Every place where the new flooring will stop.
A closed door can hide an important layout decision. Mark whether flooring continues into that room or stops at the doorway. If the closet is included, put it on the sketch rather than leaving it as an assumption.
Label rooms so your photos match your sketch. Take one photo looking down the hall from each end. Add close views of thresholds, stair connections, damaged areas, and visible changes in floor height.
Your measurements help start the discussion. They should not be treated as the final ordering measurements. Ask Mike what needs to be checked on site before quantities are finalized.
Agree on the main view
Choose the view you care about most. You may want the pattern centered on the entry, along the main hallway run, or through a prominent doorway. Those choices do not always produce the same result.
| Layout priority | What to discuss before approval |
|---|---|
| Entry view | How the pattern appears when you open the front door |
| Main hallway run | How the pattern sits between the long walls |
| Prominent doorway | How the pattern meets an opening you see often |
| Turn or branch | How the pattern continues and where flooring stops |
Ask to compare the proposed pattern axis with the hallway walls and door openings. A centered pattern does not automatically create equally sized cuts everywhere, especially where walls are not parallel.
Look beyond the first few rows. Ask where small edge pieces might occur at a doorway, recess, or far wall. The preferred entry view may need to be balanced against those cuts.
Ask whether a layout sketch or small dry layout can be arranged before you approve the choice. This is a discussion checklist, not an assumed step in every Mike's Flooring job.
Keep working lines specific to the product
A visual centerline helps you discuss the layout. It is not a complete installation plan.
The Karndean 5G herringbone installation guide uses center measurements at both ends and product-specific working lines. Its offsets belong to that system. They should not be copied to another product simply because both floors have a herringbone pattern.
The same caution applies to online wood-floor tutorials. Instructions for assembling wood slats do not explain how a particular vinyl locking system fits together.
Your planning question is simpler: where will the selected pattern land at the walls, doors, and stopping points? Let the selected product's instructions guide the installation details.
Check the base and adjoining surfaces
The base can affect both the layout and the order. Ask what needs inspection before quantities and preparation work are settled.
The cited Karndean guide calls for a sound base, limits unevenness, and addresses subfloor moisture checks. It also covers movement space and door-frame clearance. Your selected flooring may have different requirements.
Discuss these points with Mike:
- What flooring and base are currently in place?
- Are there loose areas, visible damage, or uneven spots?
- What moisture checks does the selected product require?
- Will doors clear the completed floor?
- How will the new floor meet adjacent surfaces?
- What trim or transition pieces will be needed?
- How will a stair or landing connection be handled?
If your Taneytown home is older, inspect its actual conditions rather than assuming its age means there is a problem. Newer homes need these checks too.
Floor thickness is only part of the height discussion. Any required preparation or underlayment can also affect the completed height. Confirm the selected system's requirements rather than adding an underlayment based on general advice.
Follow the product's temperature, storage, and acclimation requirements. Do not rely on a universal waiting period. Confirm the delivery and installation schedule before arranging material storage.
Finalize the order from the agreed plan
Room area alone does not settle a herringbone order. The pattern, edge cuts, doorways, and packaging all matter.
Ask Mike to review the proposed quantity and clarify who will confirm the final order. Where the product uses A and B pieces, confirm the carton requirements rather than assuming all boxes contain interchangeable planks.
Use this final checklist:
- Exact product code and selected finish.
- Agreed layout direction and main sightline.
- Flooring boundaries at each doorway and turn.
- Material needed for planned cuts.
- A/B packaging requirements, where applicable.
- Transition pieces and trim.
- Spare material to keep after installation.
Avoid a blanket waste percentage. Ask for an allowance based on your hallway and the selected product. Resolve who is checking quantities before either you or Mike places the order.
Keep a copy of the product label and order details with any spare material. A photo of the finished floor alone may not identify the exact product later.
Prepare for a conversation with Mike
You can pick hardwood or vinyl plank at Baltimore Floor Works, 142 Railroad Ave., Westminster, or at Lowe's or Home Depot. Save the product information before committing to a herringbone selection.
You can buy the material yourself, or Mike can order the floor you picked, usually through Baltimore Floor Works. Mike does not bring samples to your house.
Mike has 31 years of floor installation experience, counted from 1995. He serves homes within about 50 miles of the Taneytown office, including Westminster, Emmitsburg, Gettysburg, and Hanover.
Current rates are on the pricing page. The estimate tool shows a preliminary range, not a contract. Product details, measurements, and preparation needs still need to be discussed.
To discuss your hallway, call or text (410) 259-7094. Leave a voicemail if nobody answers. Have your product code, hallway photos, and rough sketch ready so the conversation can focus on the decisions that affect your order.
Questions people ask
Does every herringbone LVT floor use A and B planks?
No. The cited Karndean 5G herringbone system uses separate A and B planks, but that is not a rule for every product. Check the exact product's installation guide and packaging before ordering.
Should the pattern be centered on the hallway or the front door?
Compare both options against your measured hallway. The entry view, long walls, and prominent doorways may suggest different pattern positions. Discuss the main sightline and resulting edge cuts before approving the layout.
Does Mike provide a layout sketch or dry layout before ordering?
Ask whether either can be arranged for your hallway. Do not assume this is included or scheduled before you discuss the job.
How much extra herringbone LVT should you order?
Do not use a blanket percentage. Ask Mike to review quantities against the measured layout, planned cuts, product packaging, transitions, and spare material. Agree on who will confirm the final order before purchase.
What should you send Mike before discussing your hallway?
Send the manufacturer, collection, product code, plank dimensions, and matching installation guide. Include photos from both ends of the hallway, doorway details, and your rough sketch. Confirm the selected product and installation scope before buying.
Sources
- Karndean: Herringbone Rigid Core with 5G Angling System Installation Guidelines
- Karndean: Downloadable Resources and Product-Specific Installation Guides
- SKSPC: How to Plan and Complete a Herringbone Vinyl Sheet Flooring Project
- LV Hardwood Flooring Toronto: How to Layout Herringbone Pattern
- Wood and Beyond: What Are the Pros and Cons of Herringbone LVT Flooring?